

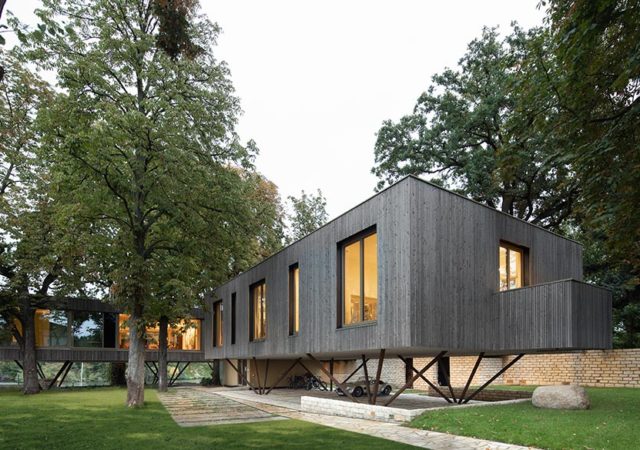
Haus am See, a family home designed and owned by Carlos Zwick Architekten in Potsdam, Germany, recognizes nature as an integral part of its architecture. A single-story house, constructed from steel posts with enough space for a large family and…

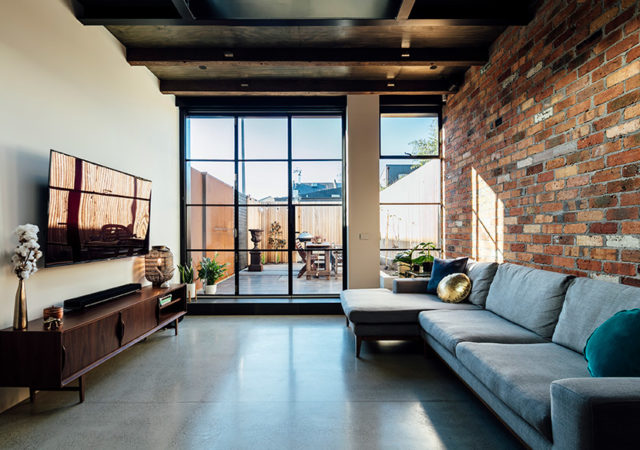
Fitzroy House by Mitsuori Architects
Fitzroy House is a renovation and extension project to an existing single fronted terrace house in inner-city Melbourne. The goal of this project was to create a comfortable urban home for the clients and their family. Through clever design, this…
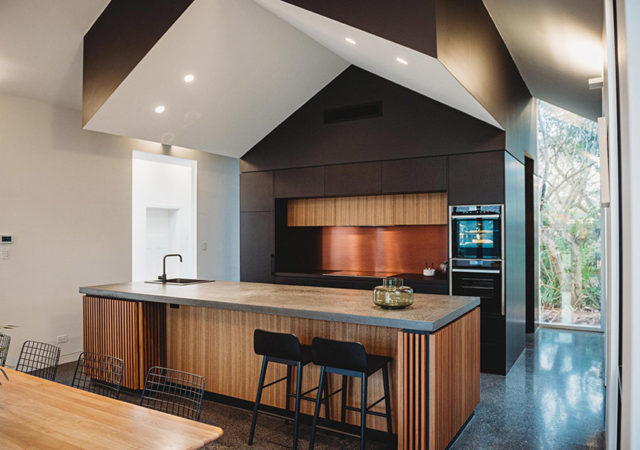
Tea House by Northern Edge Studio
Tea House by Northern Edge Studio is a beautifully designed and thoughtfully constructed space that is perfect for both large family gatherings and intimate, personal conversations. The concept design was always linked around two central themes – gathering and gardens.…
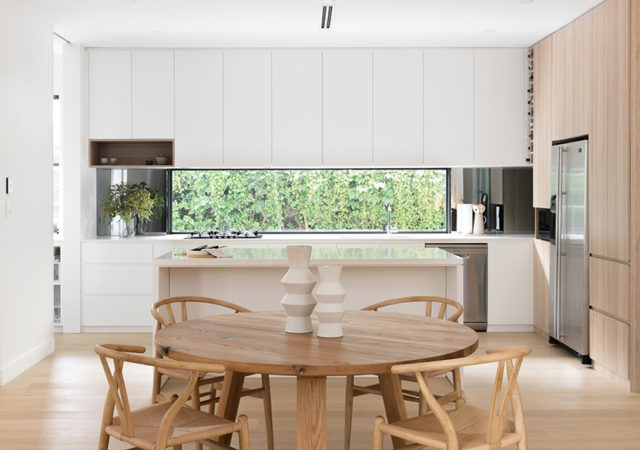
Double Void House by JDA Studio Architects
The Double Void House is an alterations and additions project to an existing house in Pymble, New South Wales. It features new spaces and highlights a warm modern and pared-back approach spearheaded by JDA Studio Architects. The owners wanted to…
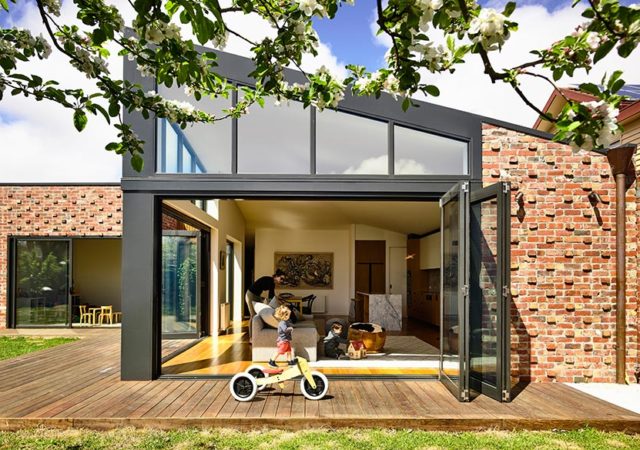
Lake Wendouree House by Porter Architects
You’d think if you were buying a 1940’s home in rural Victoria, there’d at least a chance it’d be a renovator’s delight. But that wasn’t the case at all for the lucky purchasers of this Lake Wendouree home. The home…
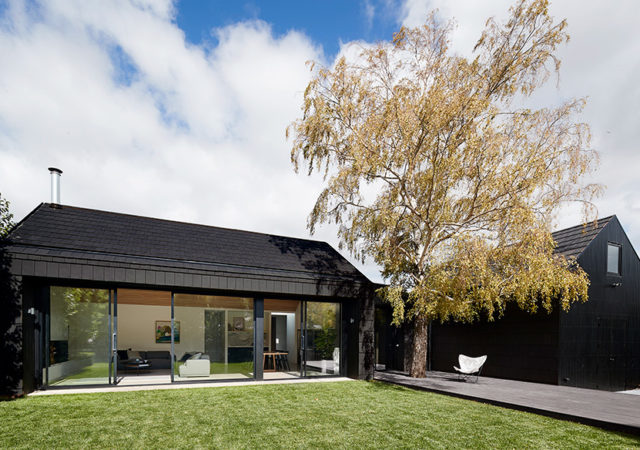
Ballarat Barn by Eliza Blair Architecture
The Ballarat Barn designed by Eliza Blair Architecture is an addition to a beautiful heritage home. The clients decided that they want to spend a lot more time outside with their three growing children and they wanted to create a…
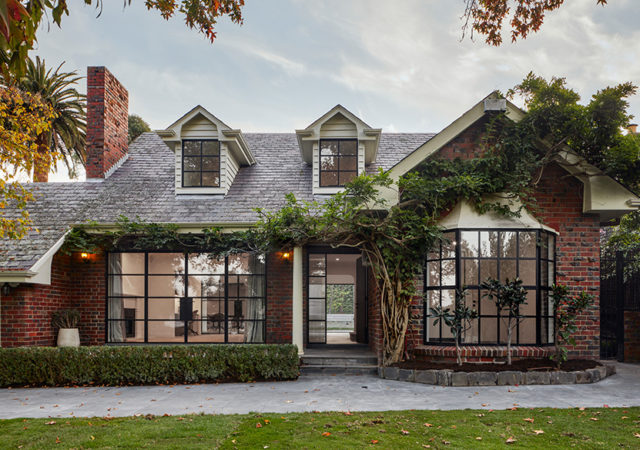
Robinson Road House by Chan Architecture
The Robinson Road House by Chan Architecture is a renovation and extension to an existing New England style house. The goal of this project was to renovate the old spaces, add new ones, and create a better connection with the…
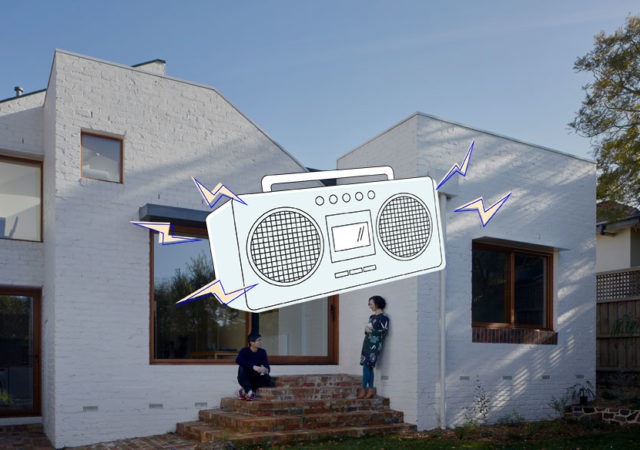
‘Music Is The Space Between The Notes’ Beats By Inbetween Architecture
Enjoy Inbetween Architecture‘s ‘Music Is The Space Between The Notes’ playlist to set your pre-weekend vibes! Inbetween Architecture is a Melbourne-based studio that specialises in residential architecture. You can read our chat with Director John Liu and Senior Project Architect…
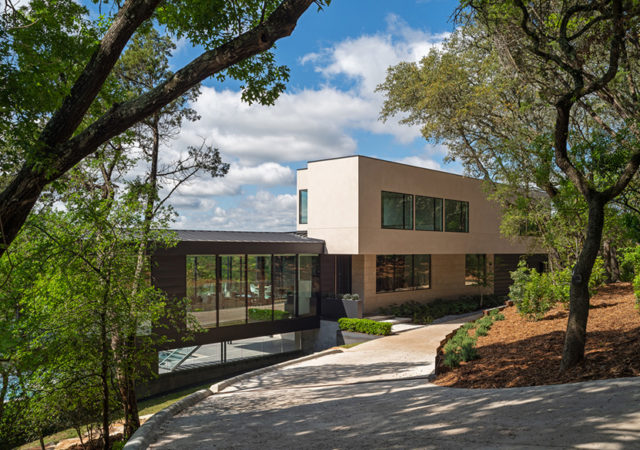
Live Oak by Dick Clark + Associates
It’s time to grab your passports, folks, because we’re heading to Texas today! Located in West Lake Hills, Texas, Live Oak by Dick Clark + Associates is a home composed of a series of layers, with a facade that unfolds…
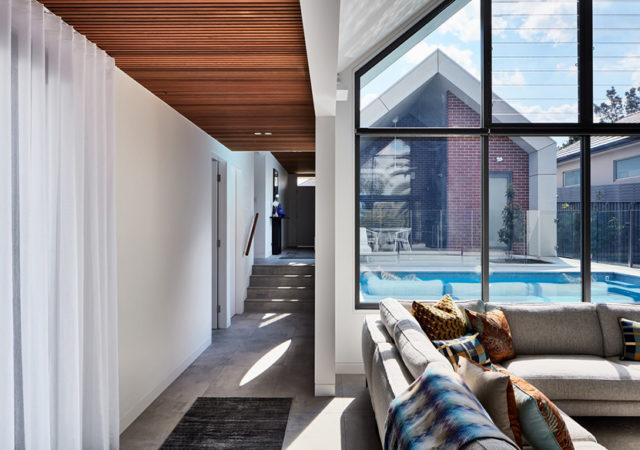
Enter the Light by Hobbs Jamieson Architecture
The aptly named Enter the Light by Hobbs Jamieson Architecture is a new single level family home in Willoughby, New South Wales. The home is designed to make the most of the winter sun while maintaining privacy and connecting it…