
A modern farmhouse overlooking a vineyard sounds like the kind of place you might book for a long weekend. But what happens when the weekend never ends? Set across 43 acres in Victoria’s Yarra Valley, this minimalist family home sits quietly within the rolling landscape. Designed by Mitsuori Architects and built by ACS Builders, it belongs to a family of four who left the city behind to return to the place that shaped them.
From its folded roofline and weathering timber exterior to the warm, earthy interiors, every part of this home feels connected to its environment. This home tour was produced in partnership with LG and inside, we get the first look at the LG OLED evo W6. This is an incredible home, folks. Sit back and relax. It’s time to Let Us In.
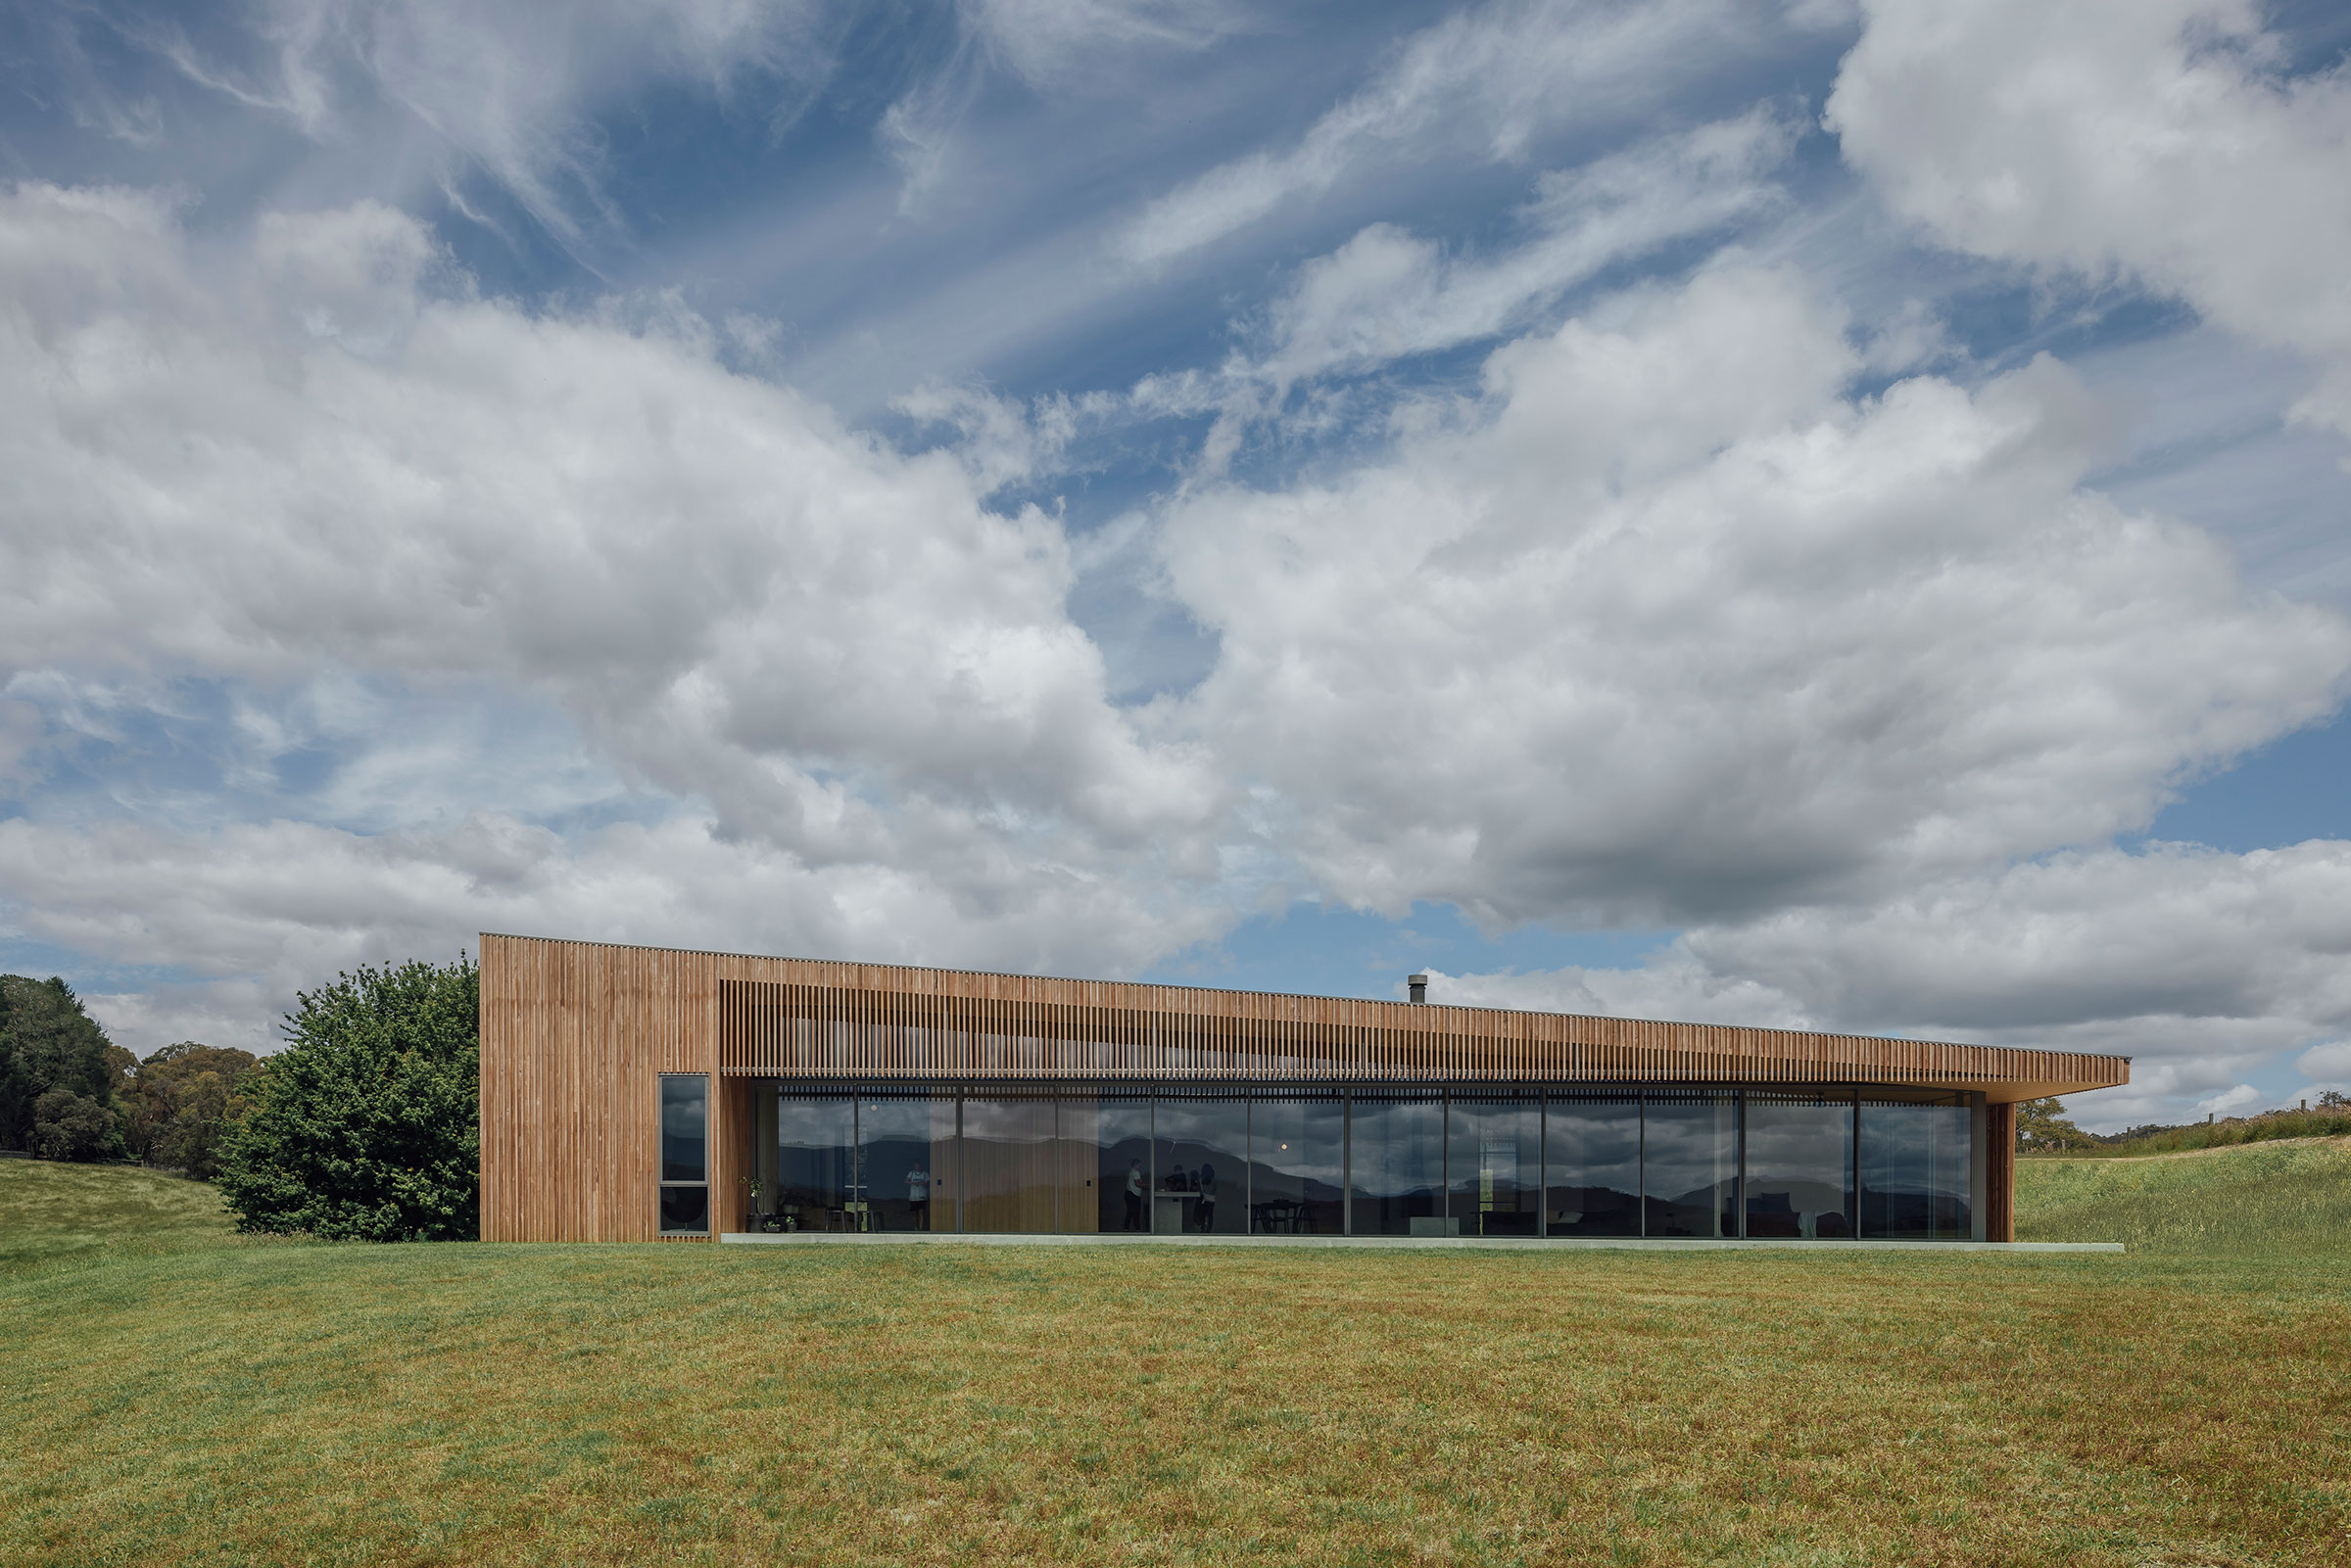
A Farmhouse Nestled Into the Landscape
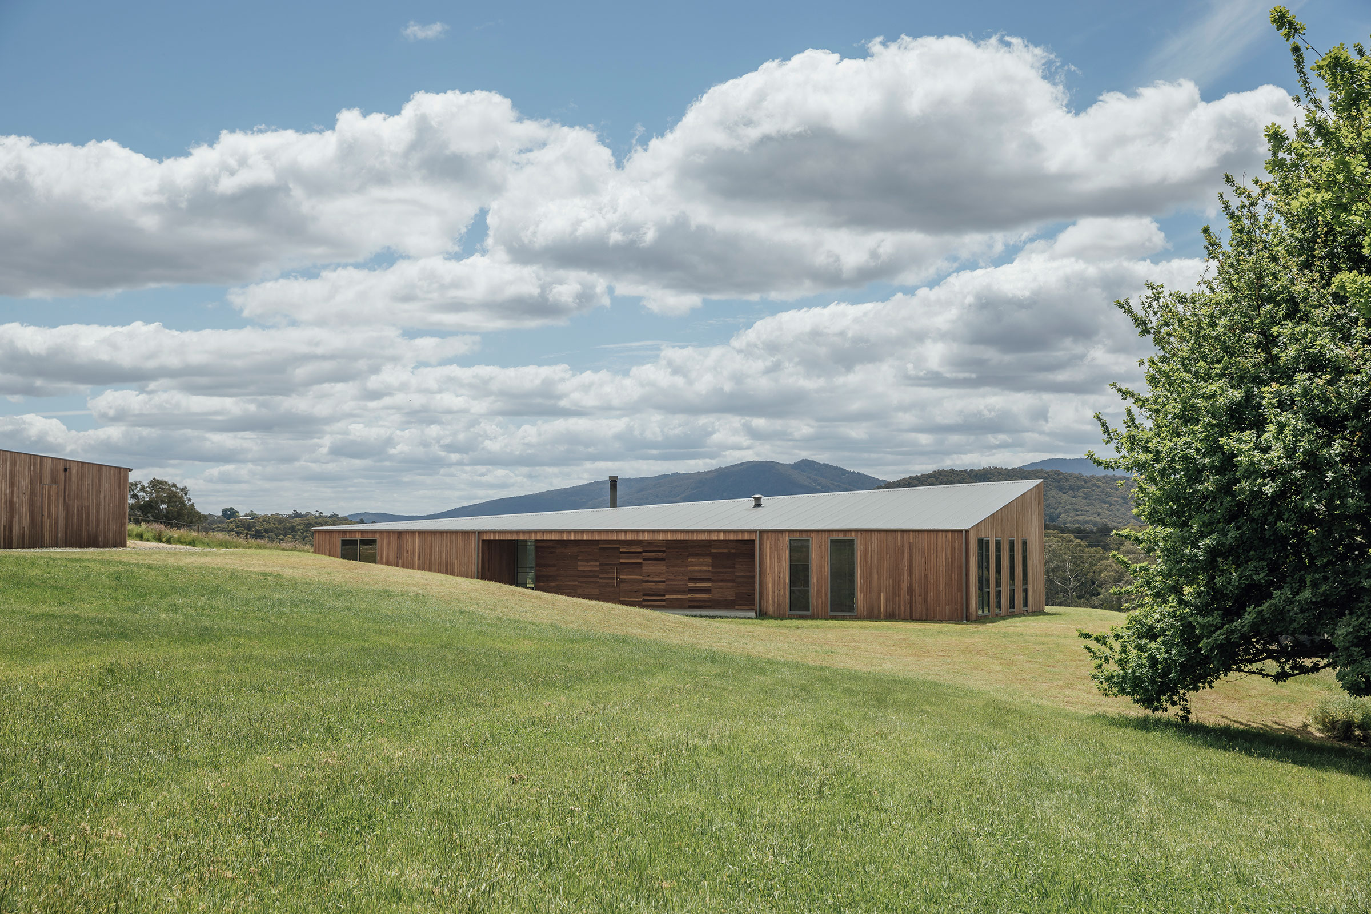
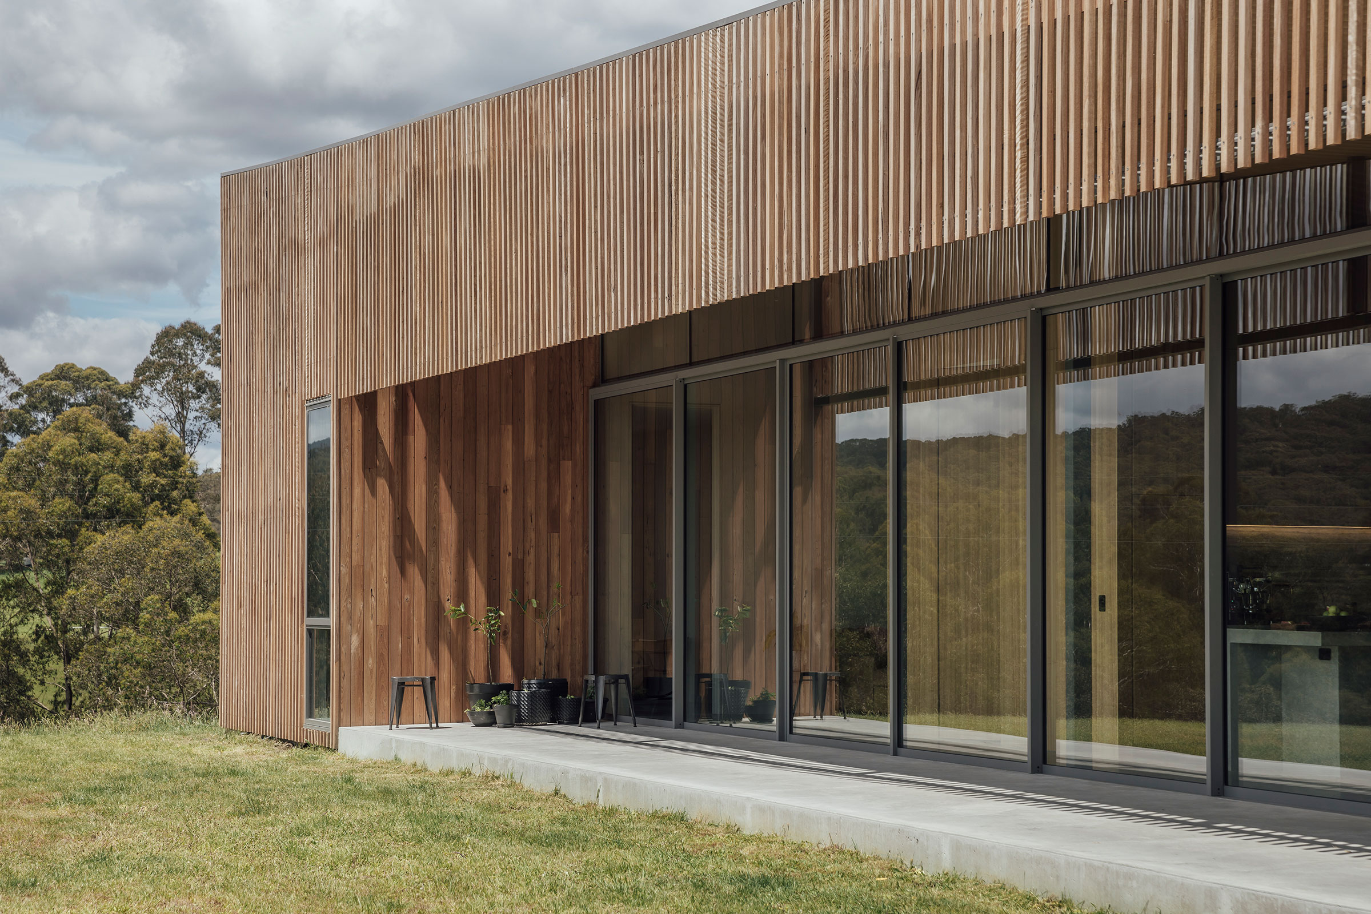
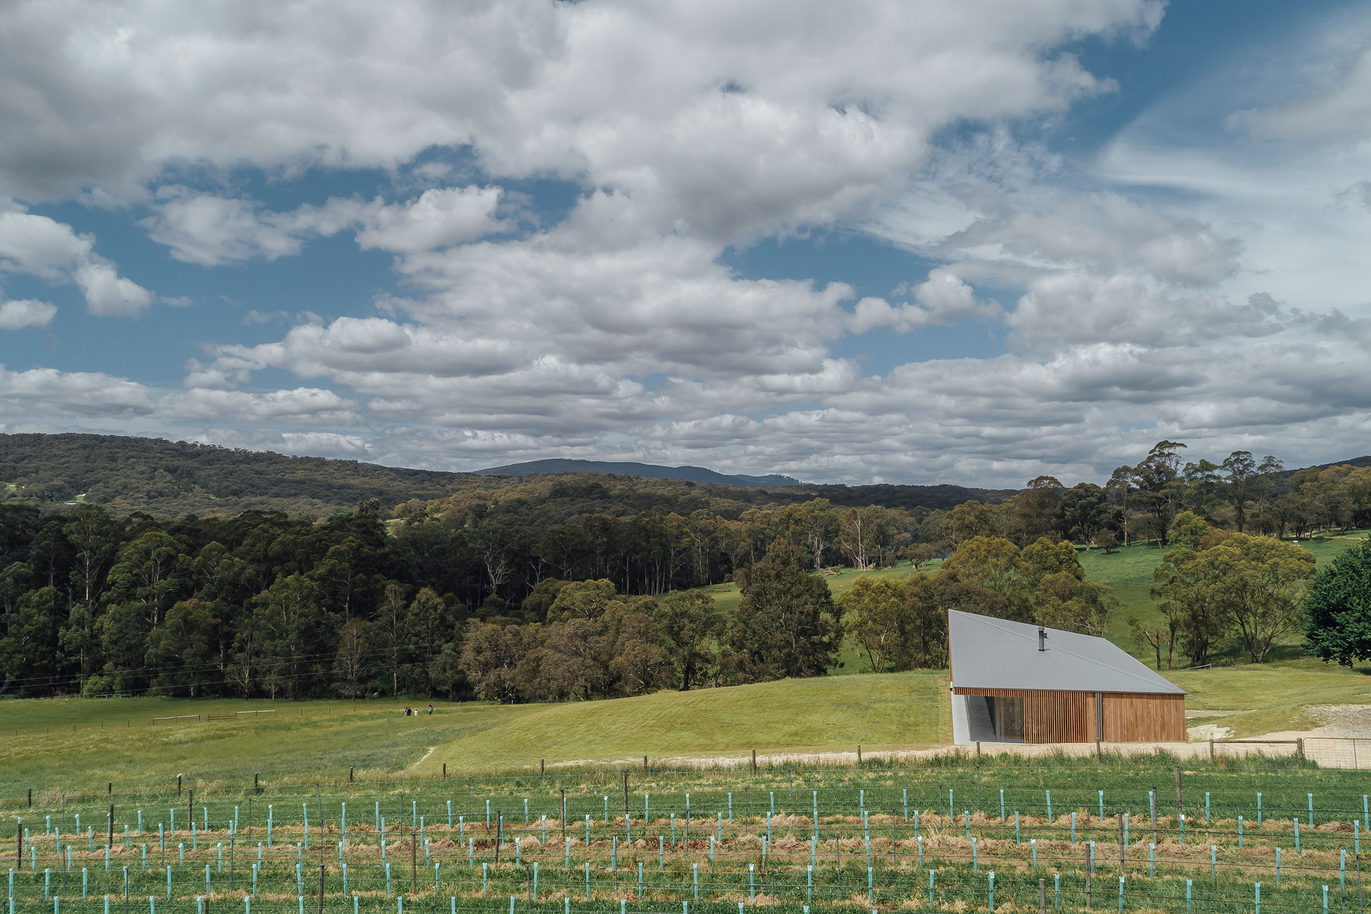
Rather than positioning the house prominently on top of the hill, Mitsuori Architects nestled it into the slope. Concealed from the street, the home reveals itself gradually as you approach. The folded roofline is one of its most beautiful details. Its subtle, undulating form takes its cues from the surrounding hills, allowing the architecture to feel like a natural extension of the landscape rather than something competing with it. The materials further add to this sense of placement, as the exterior blackbutt cladding has begun to weather to a soft grey, helping the building settle even more comfortably among the surrounding gum trees.
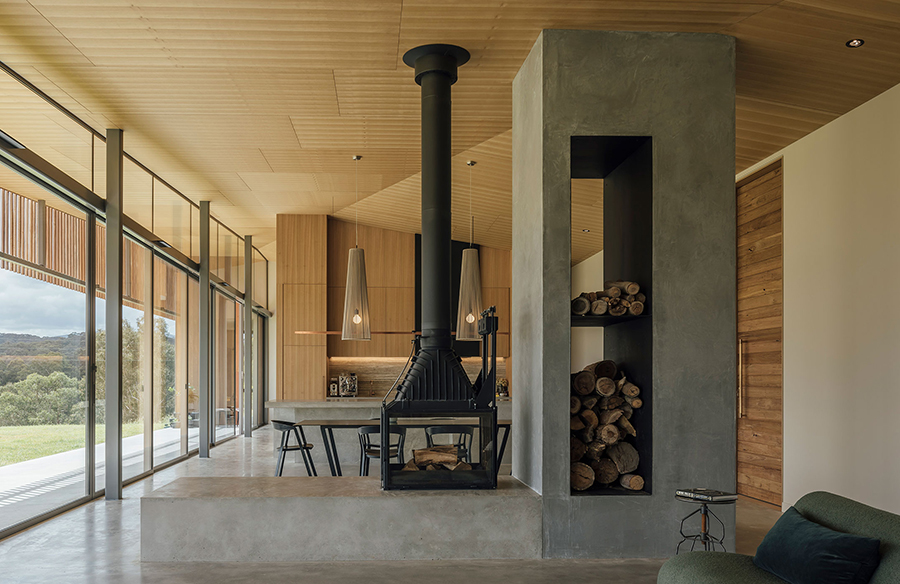
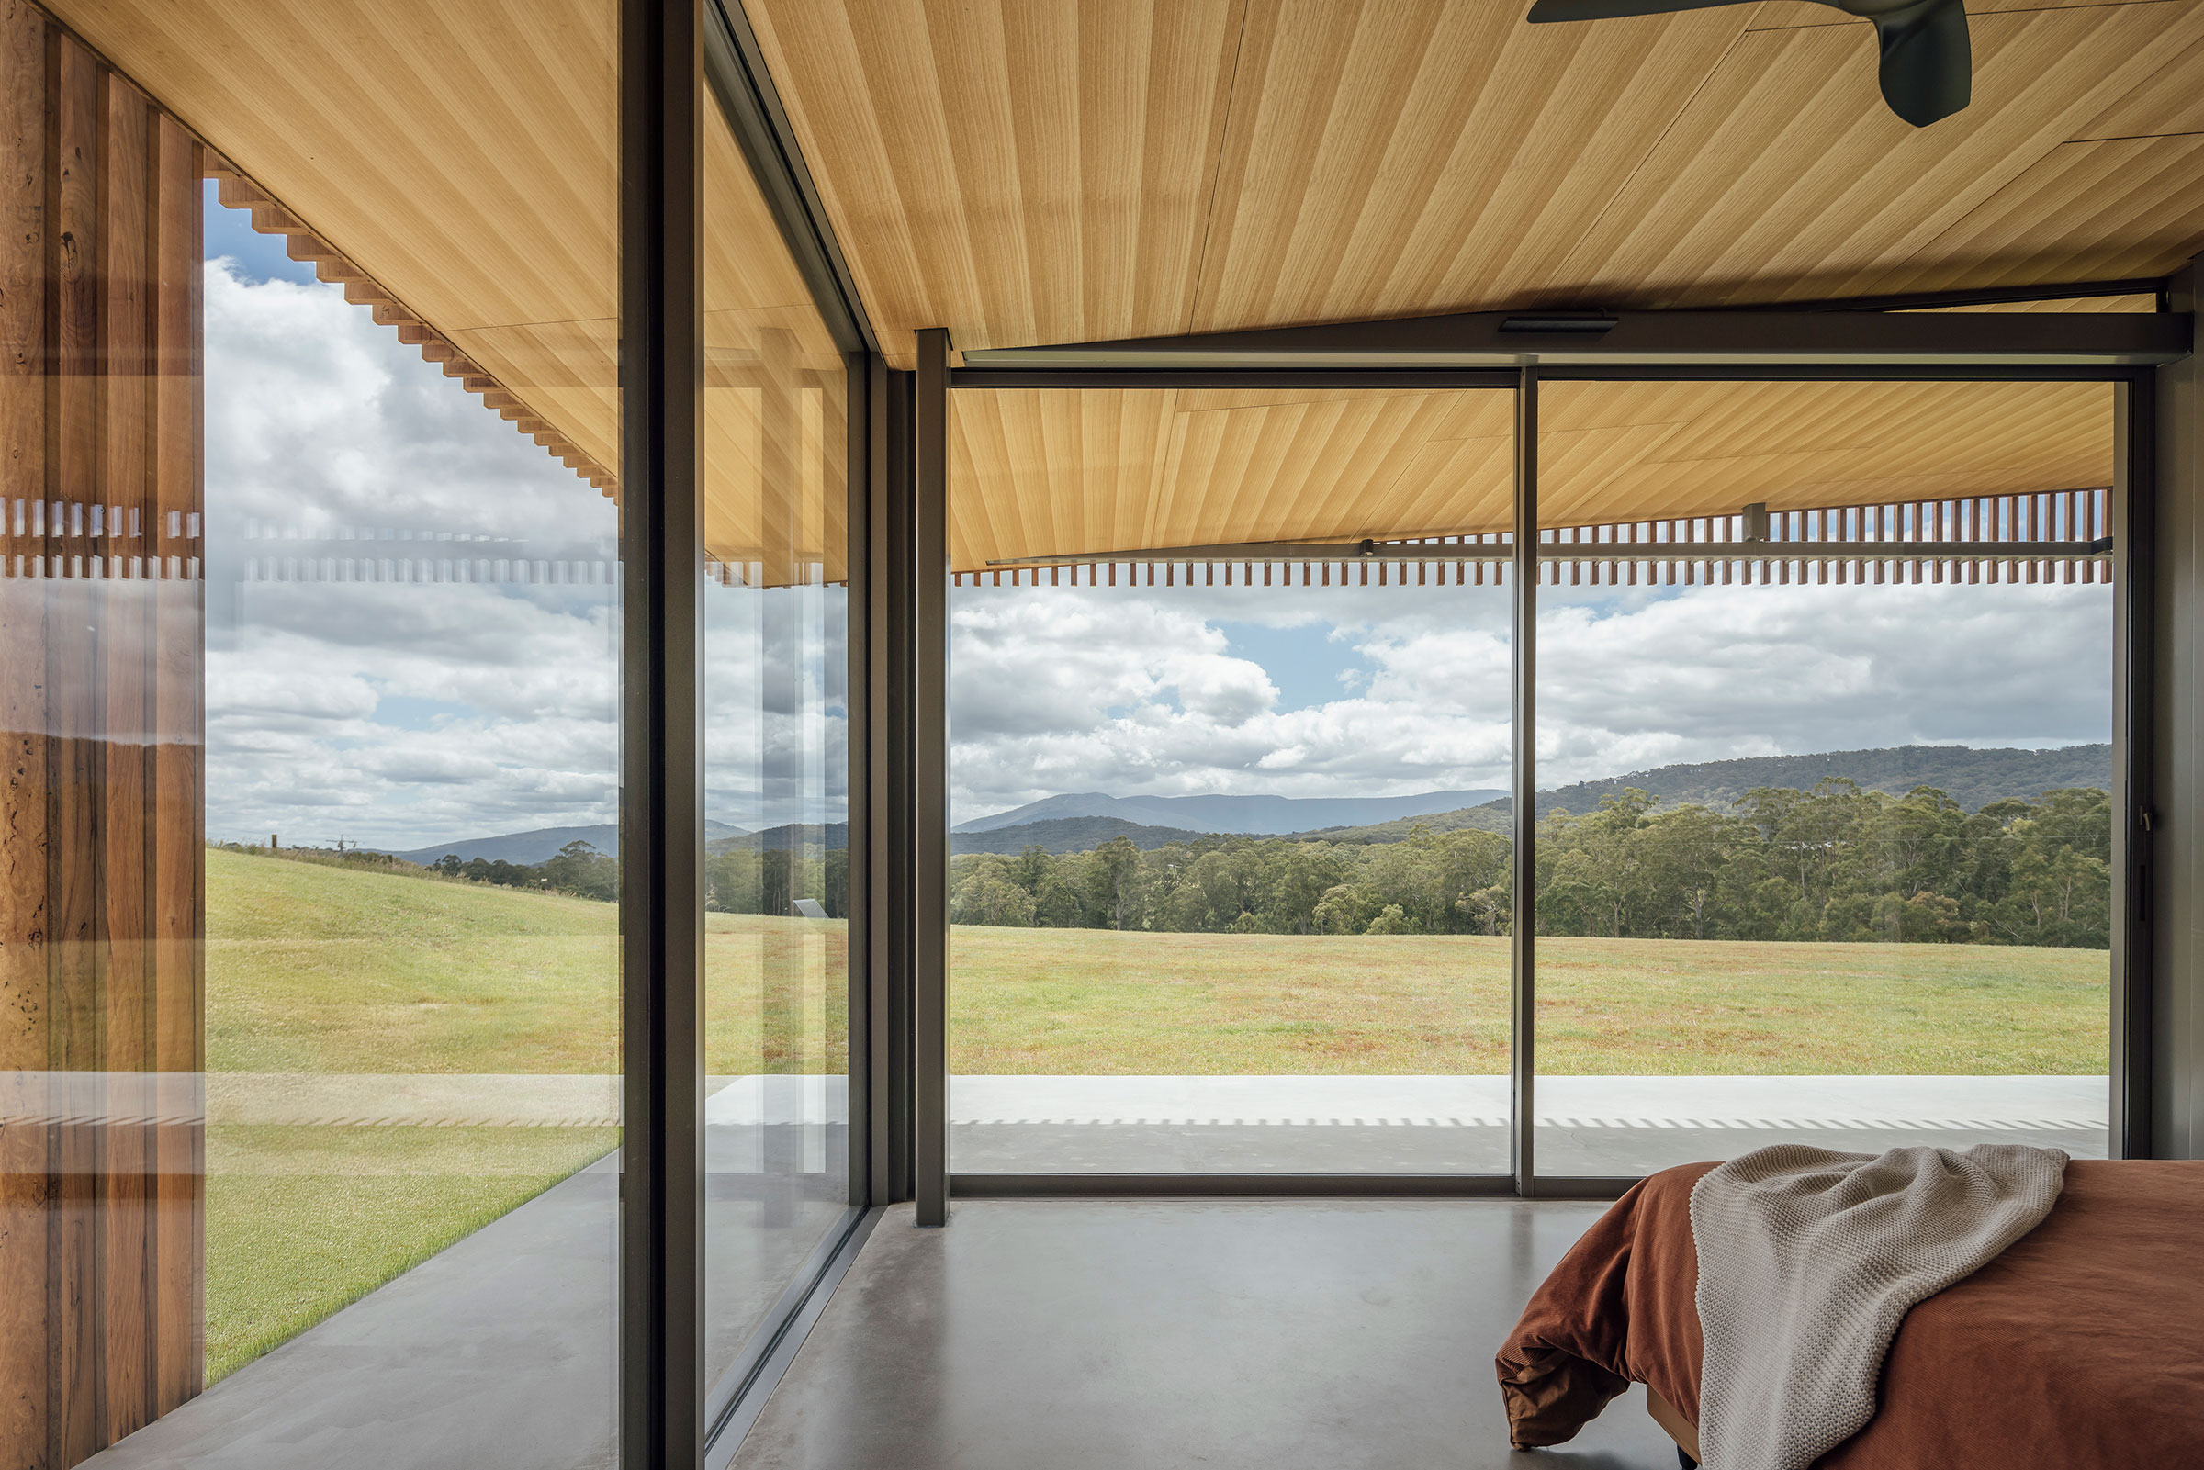
That same folded expression seen on arrival also continues inside through the angled timber ceilings. It is a relatively simple architectural gesture, but one that introduces a wonderful sense of rhythm and movement throughout the home.
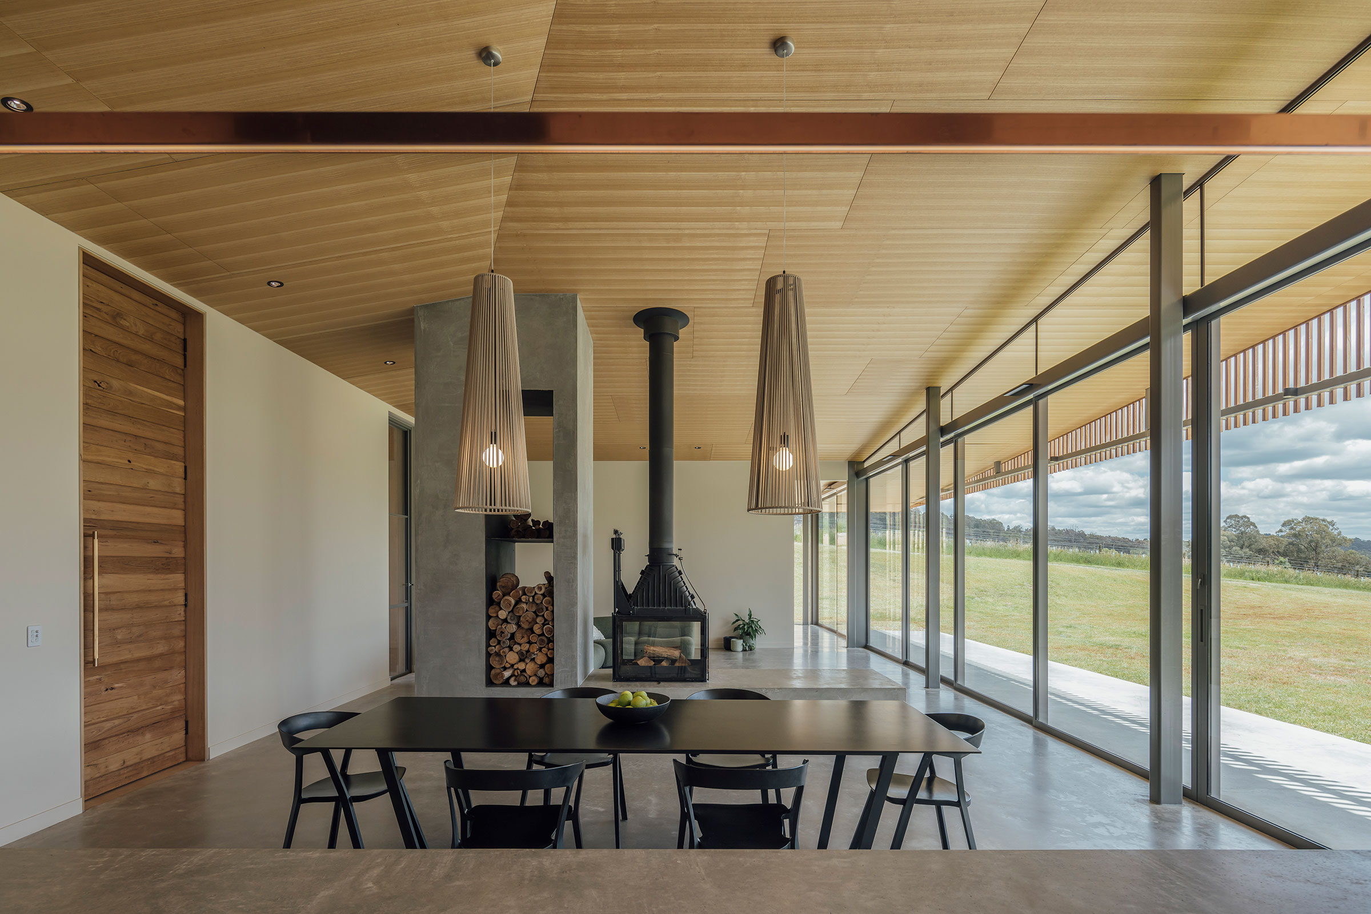
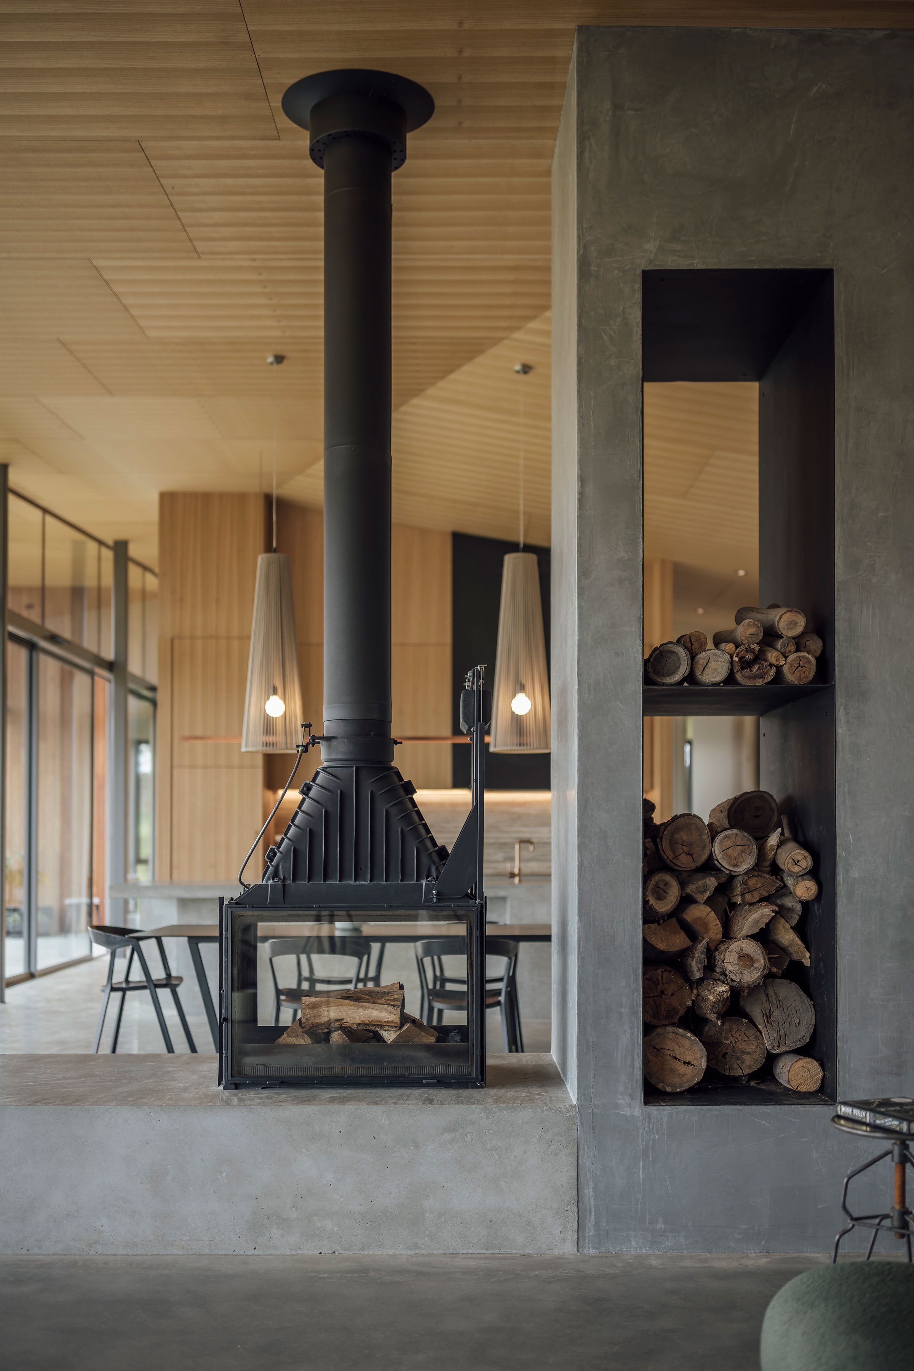
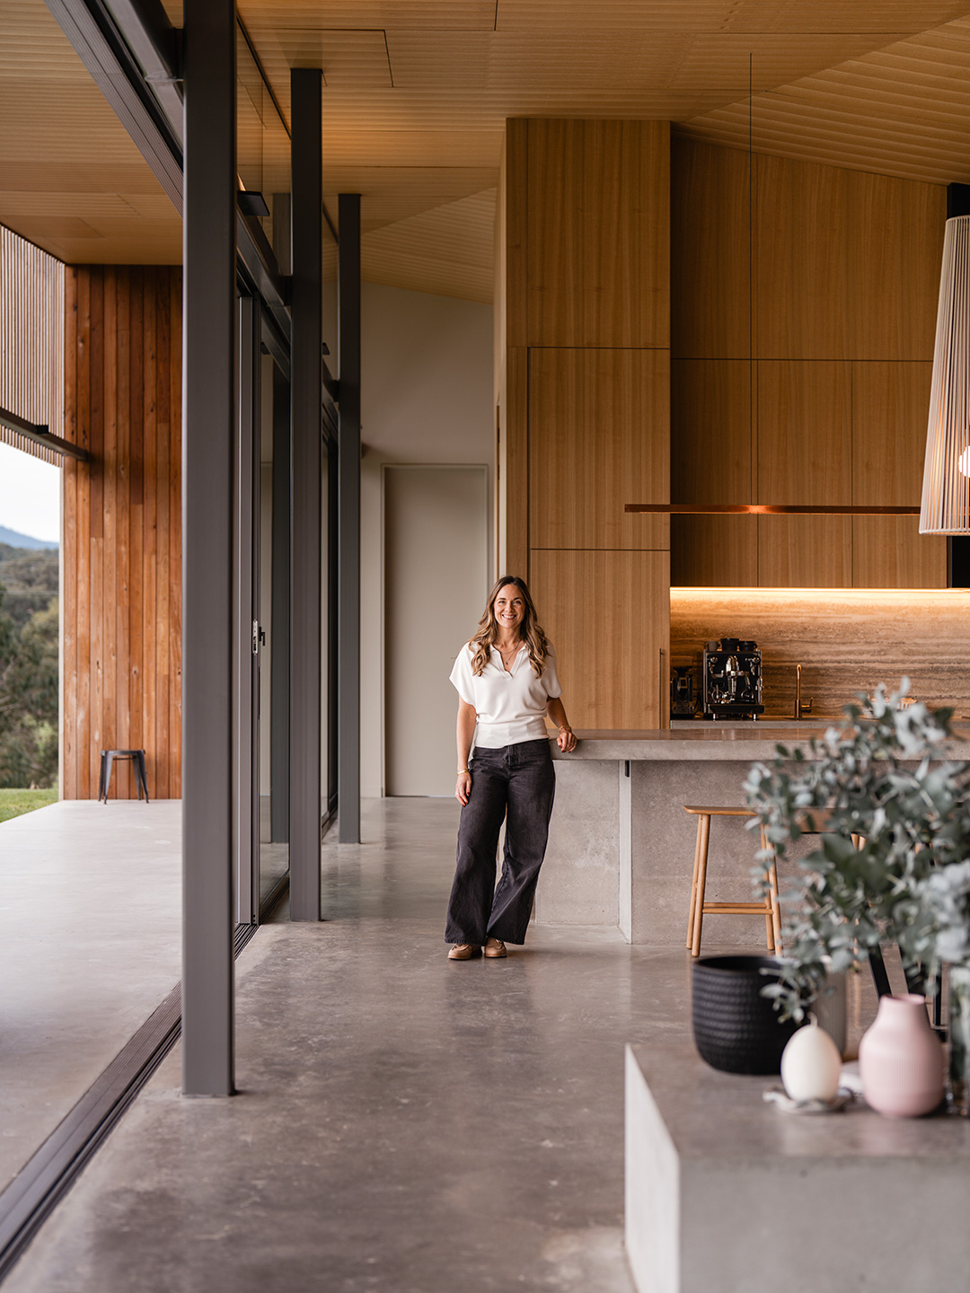
The main kitchen, dining and living area is where everything comes together. Although open plan, clever architectural dividers give each area its own identity. A central concrete fireplace separates the living room without closing it off, while still allowing views and movement to flow around it. The fireplace becomes a strong sculptural element in its own right, balanced by an oversized concrete island bench and the energetic angles of the timber ceiling above. These bold forms give the room drama, but the palette remains restrained and incredibly calm. Timber, concrete, glass and steel form the foundations of the interior, softened by travertine, warm lighting and layers of earthy colour.
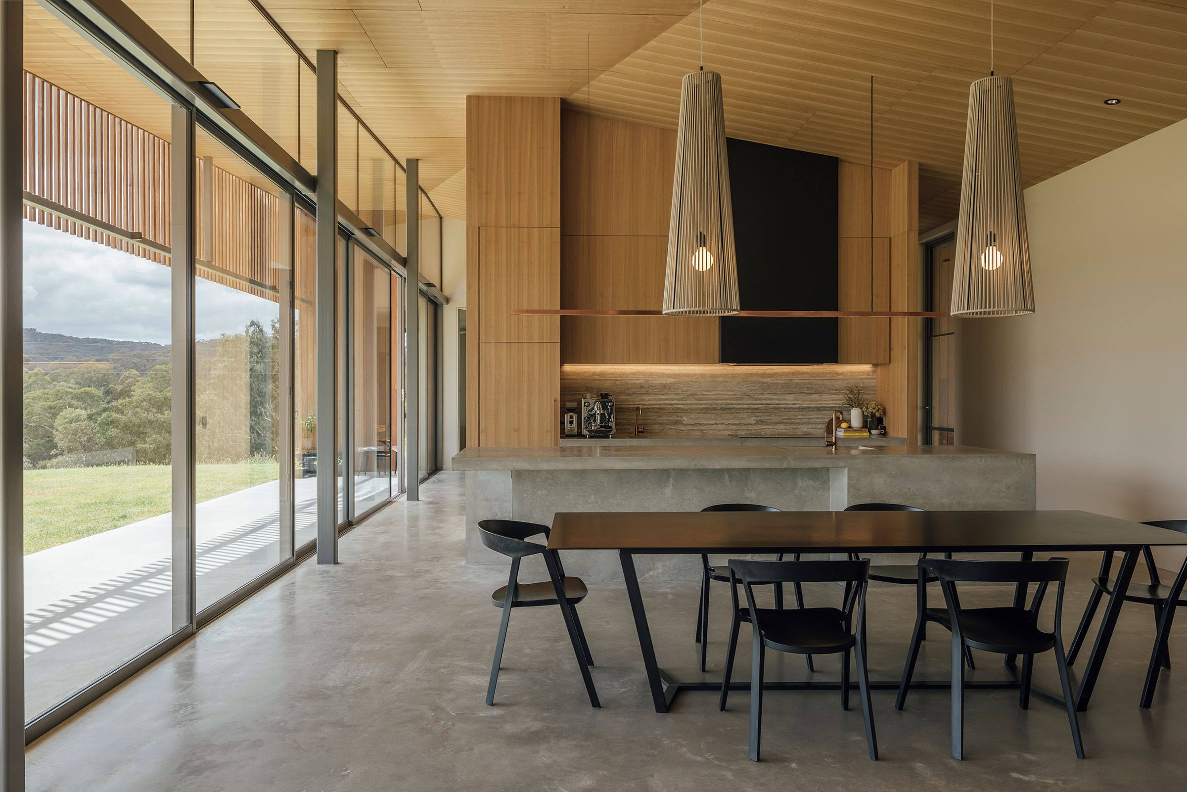
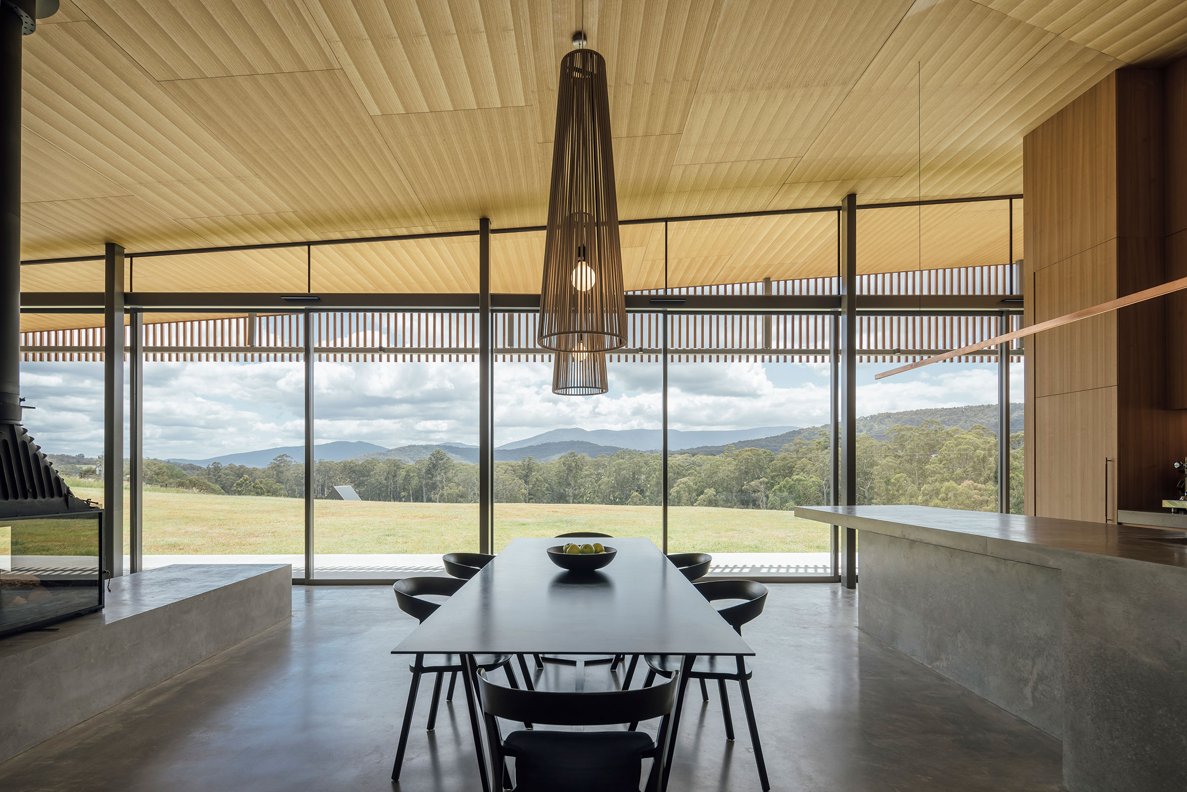
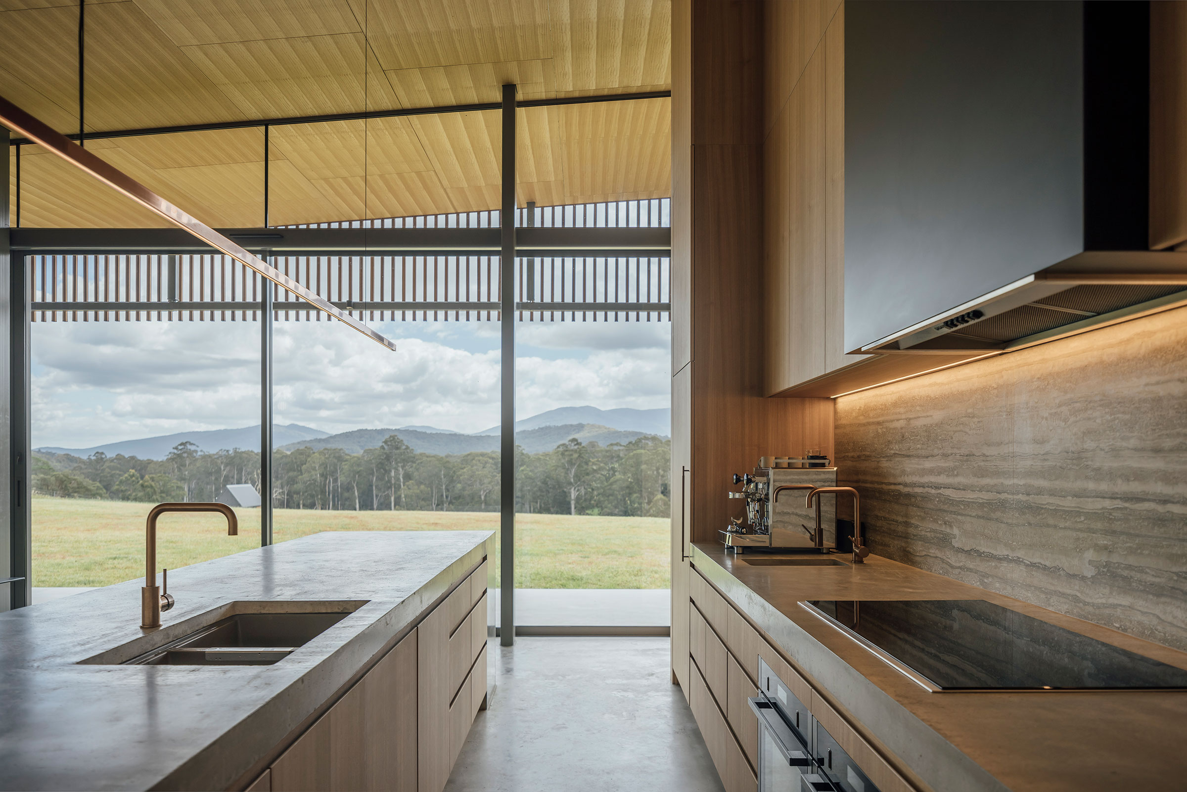
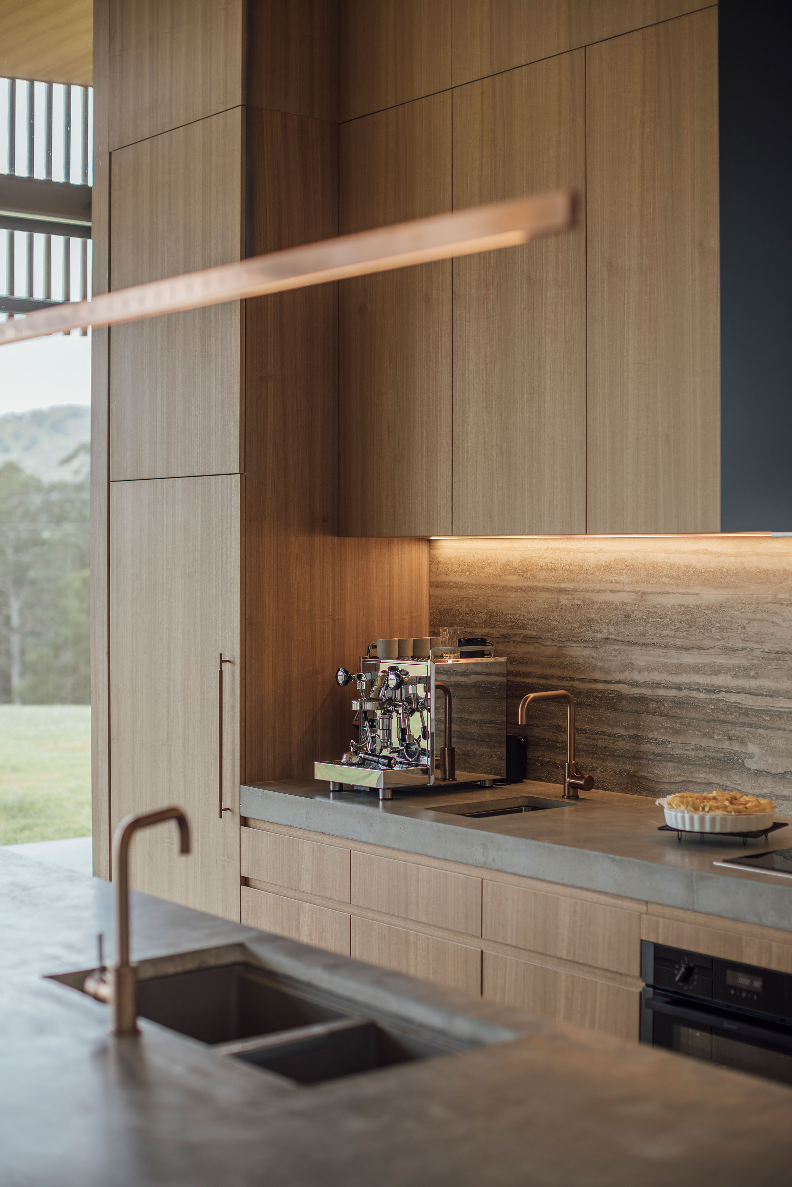
The kitchen is impressive in scale, but it is also designed to work hard for a family who genuinely love to cook (they even cooked a treat for me!) The oversized concrete island provides plenty of preparation and gathering space, while also complementing the adjacent dark dining table. Streamlined timber joinery and integrated appliances, create a minimalist feel allowing the natural materials to become the real heroes.
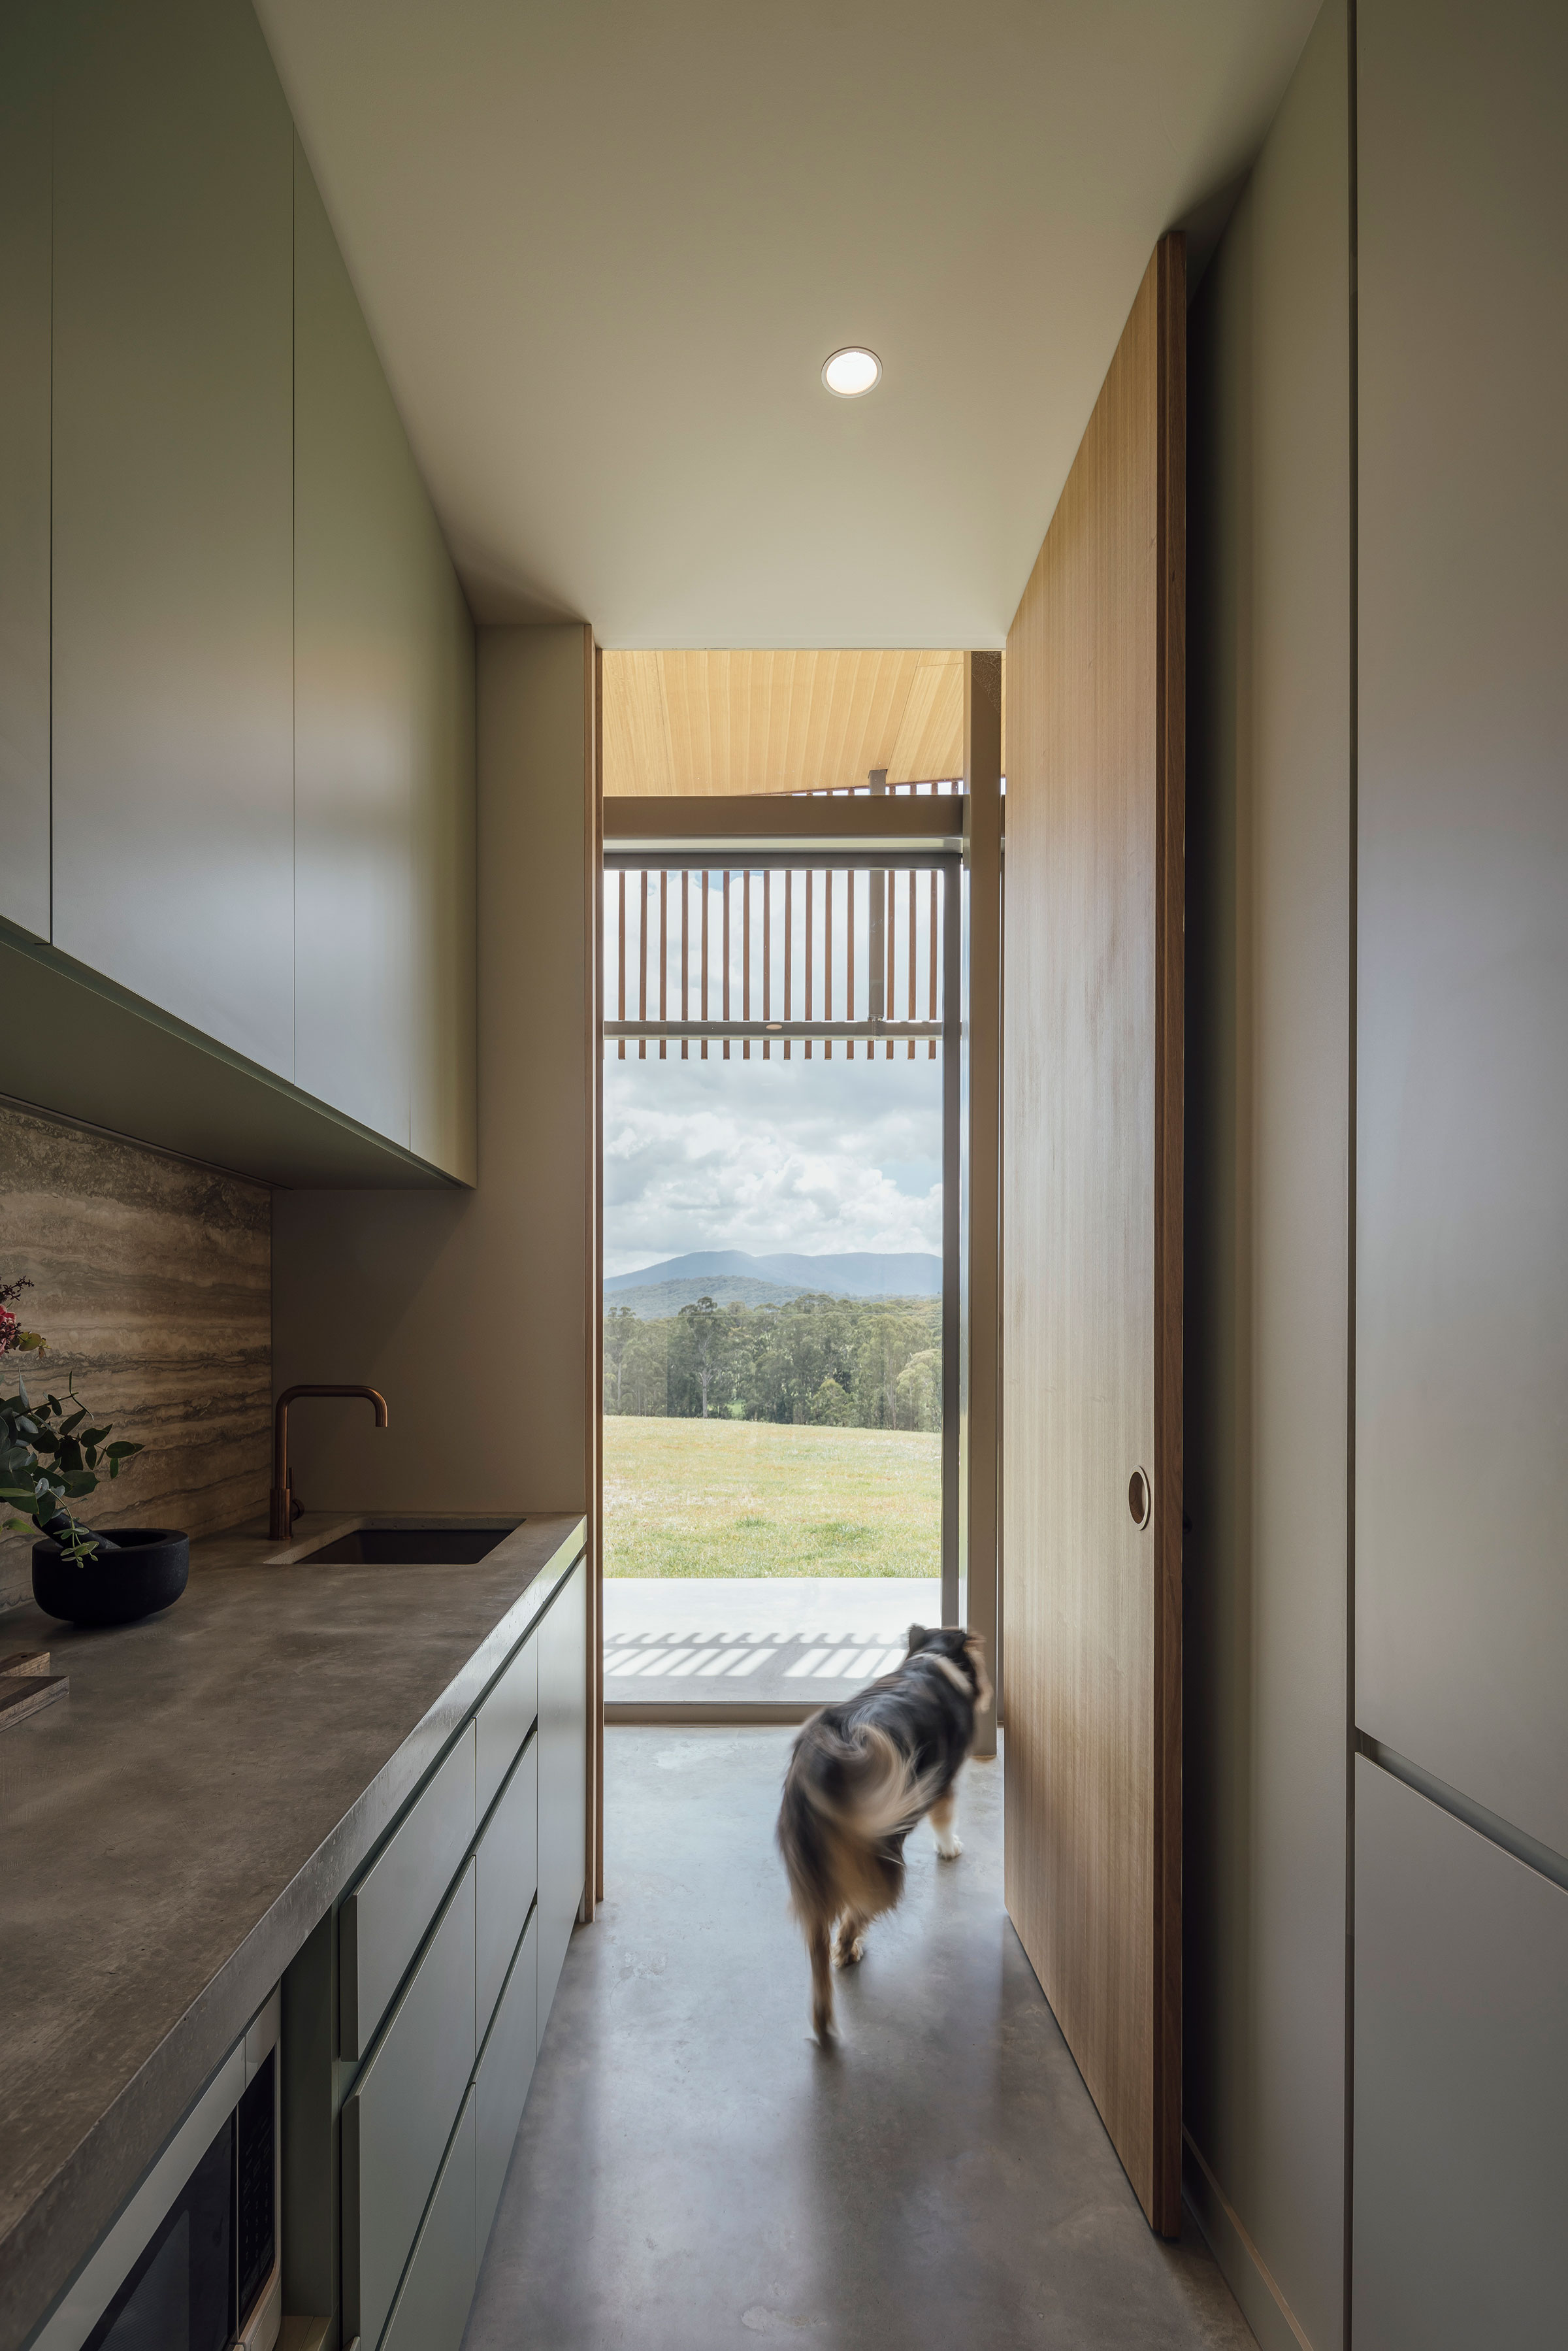
In the secondary kitchen and pantry, a soft eucalyptus green was introduced in the cabinetry, adding a subtle element of colour to an otherwise muted palette. Concrete and travertine are repeated throughout, creating a consistent language between the kitchen and the rest of the house.
Technology That Doesn’t Compete With the Architecture
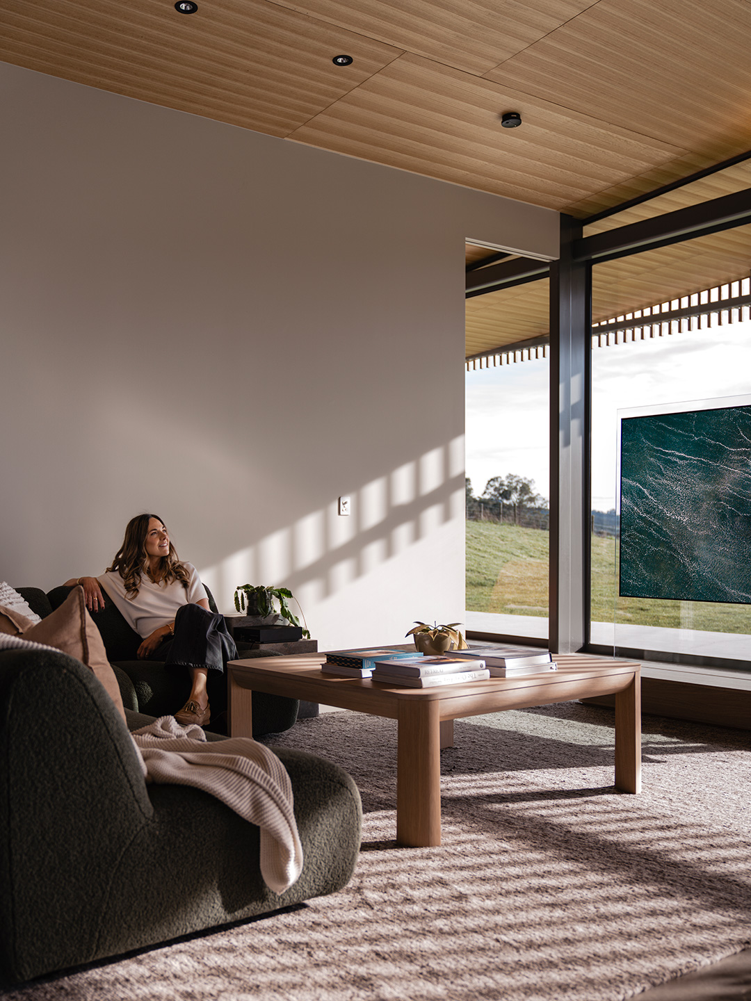
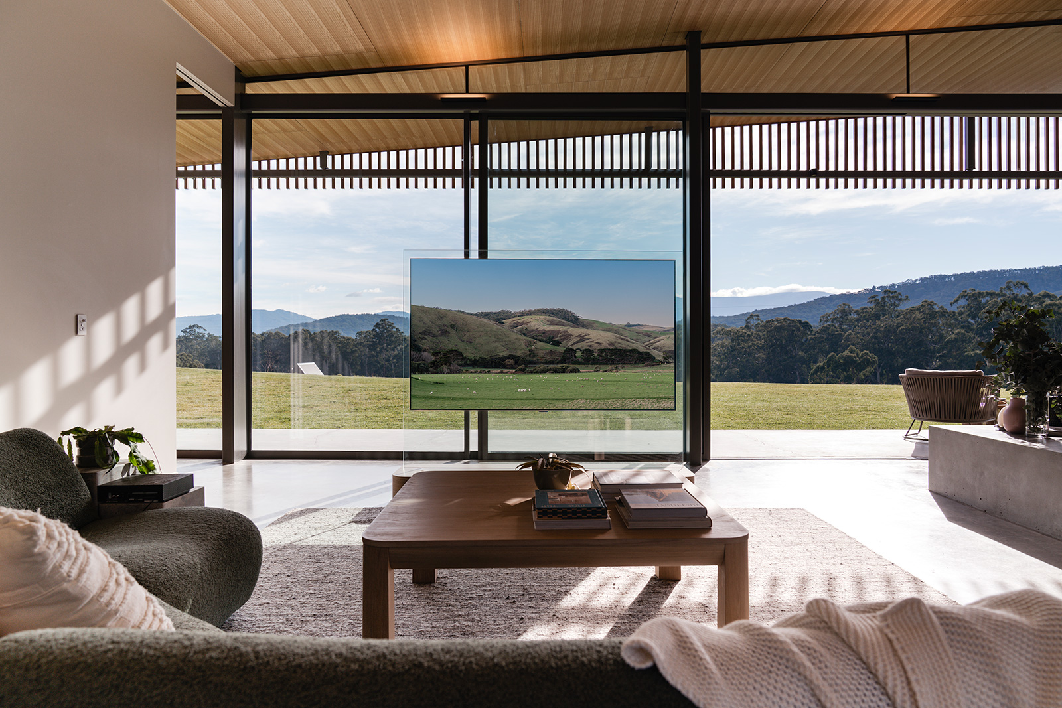
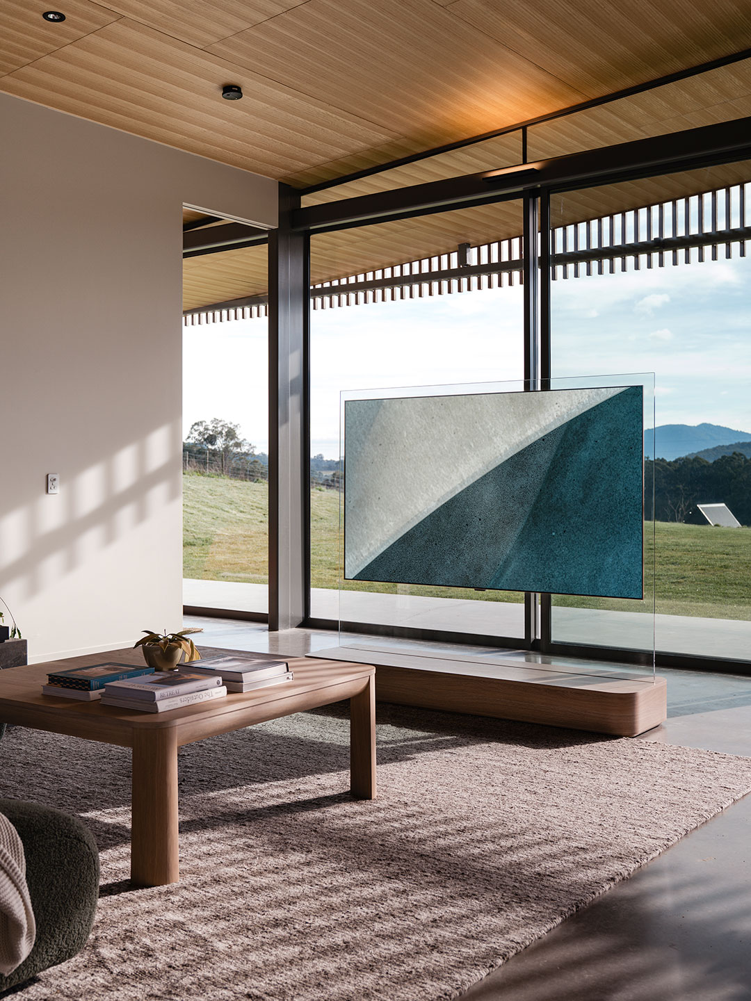
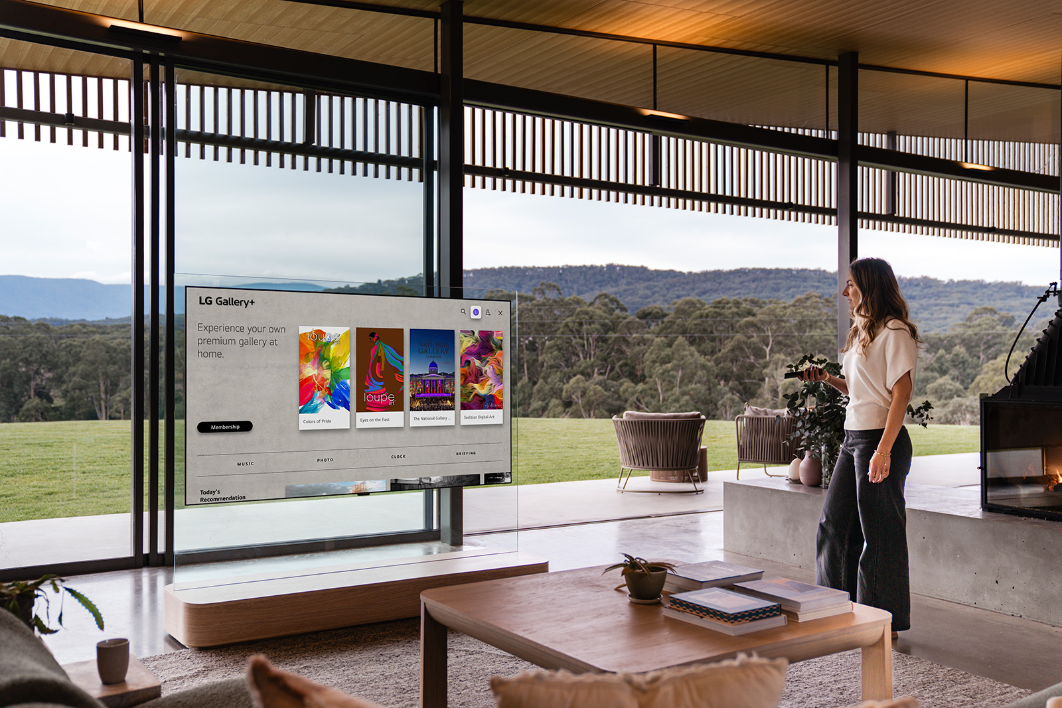
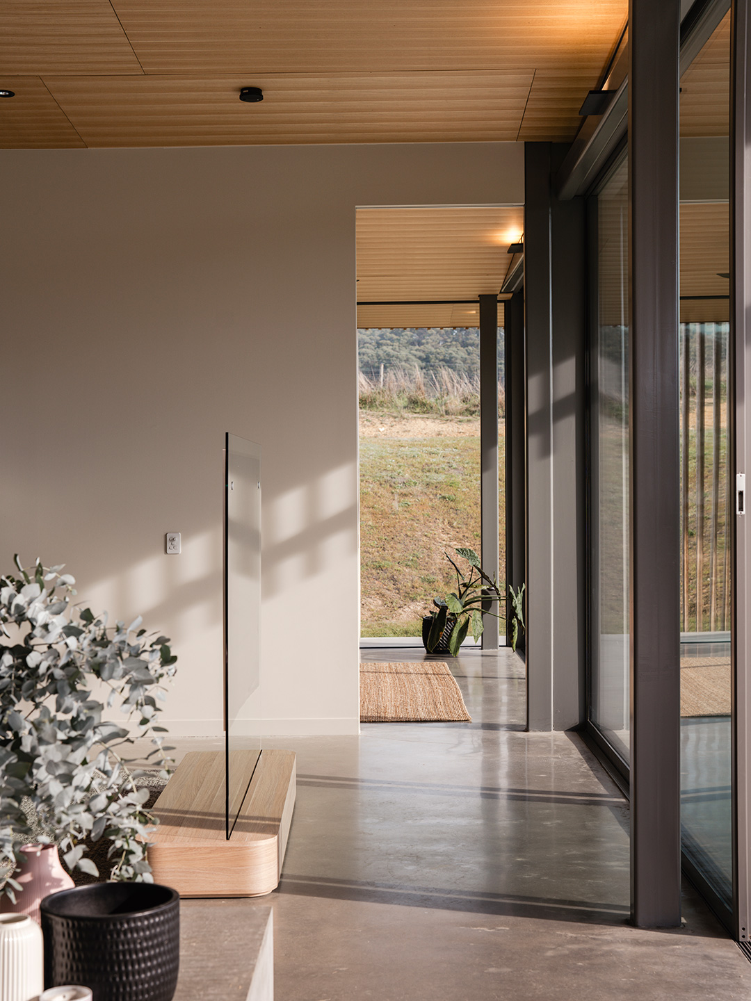
When you are designing or styling a home, one of the biggest challenges can be integrating technology without compromising the architecture or the overall feeling of the space. Floating in front of the view is the new LG OLED evo W6 Wallpaper TV. At just 9.9mm thin, its ultra-slim profile allows it to sit flush against the wall and create an almost built-in appearance.
The separate Zero Connect Box wirelessly transmits video and audio to the screen, helping reduce visible cables and clutter around the television. This makes it particularly suited to a minimal interior where every material and object has been carefully considered. When the television is not being watched, LG Gallery+ allows the screen to display artworks, landscapes and ambient visuals. I love the flexibility of being able to change the artwork and atmosphere of a room without changing any of the furniture around it.
Discover the LG OLED evo W6 Wallpaper TV.
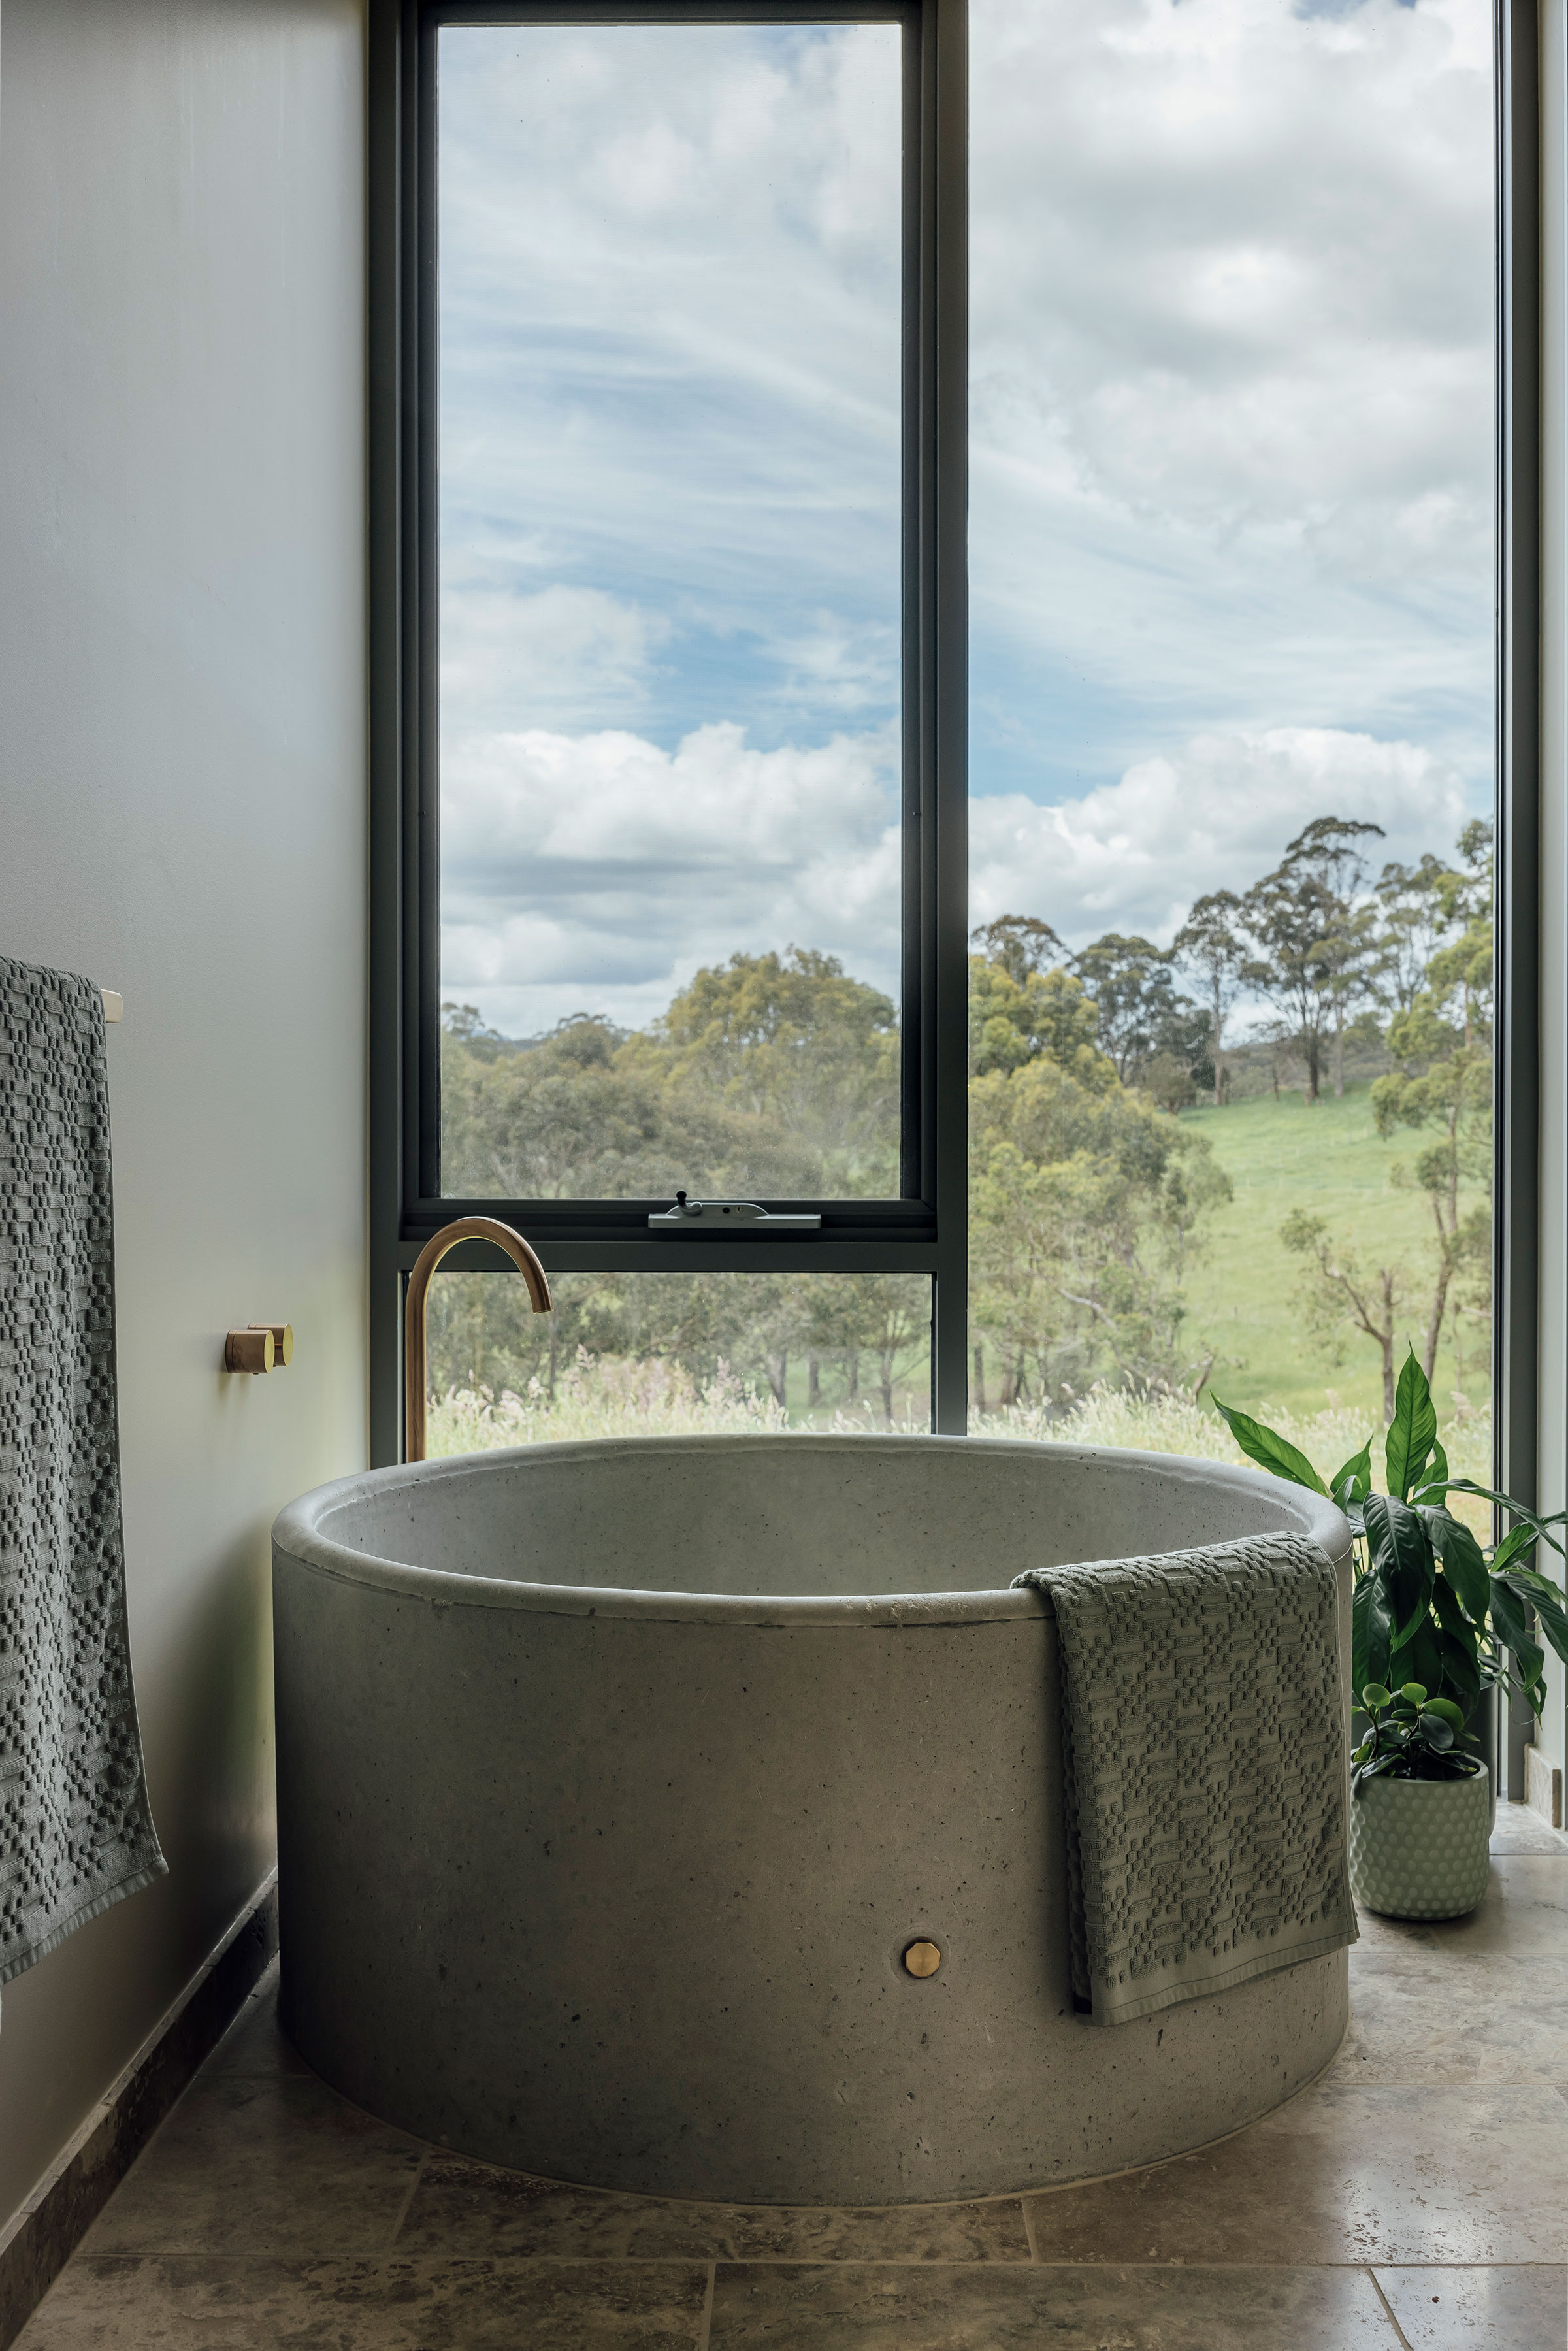
The main bathroom is one of the most memorable rooms in the house. Travertine pool tiles have been used and applied all the way to the ceiling, enveloping the room in texture and rich, earthy colours. Their movement is paired with copper tapware and an enormous cow trough that has been transformed into a bath. The homeowners hand-sanded the trough themselves, softening its utilitarian origins and turning it into an unexpected sculptural centrepiece. It is practical, playful and generous. Naturally, I had to climb inside for scale. A direct visual connection to the landscape completes the room, making the colours and materials feel as though they have been pulled straight from outside.
Beyond the main living spaces is a secondary lounge, laundry and mudroom, providing the kind of practical separation that makes a family home work. The mudroom also serves as a secondary entrance and the same eucalyptus joinery and concrete surfaces continue here, ensuring the hardworking spaces feel just as resolved as the rest of the home.
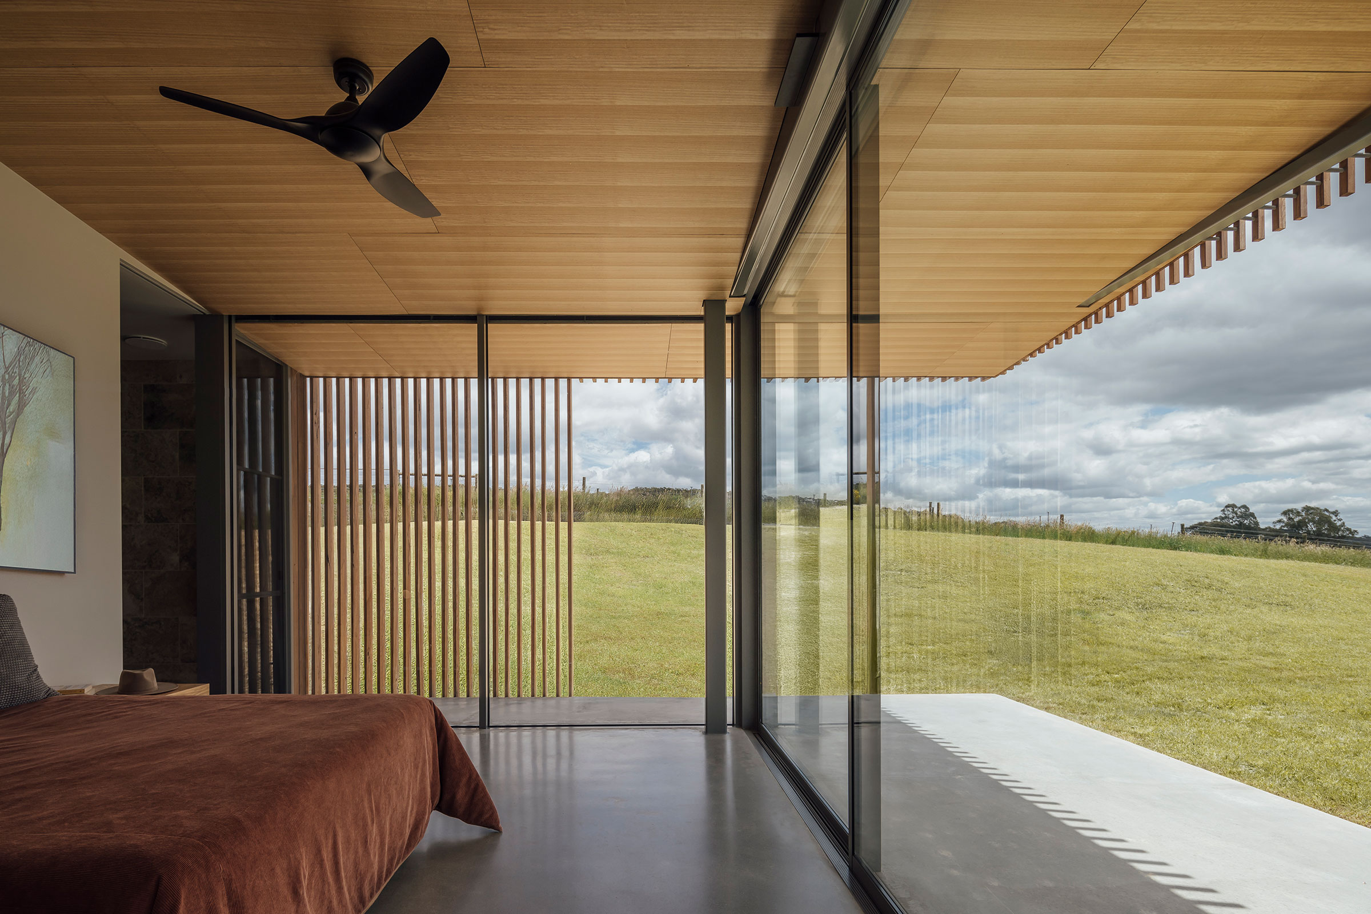
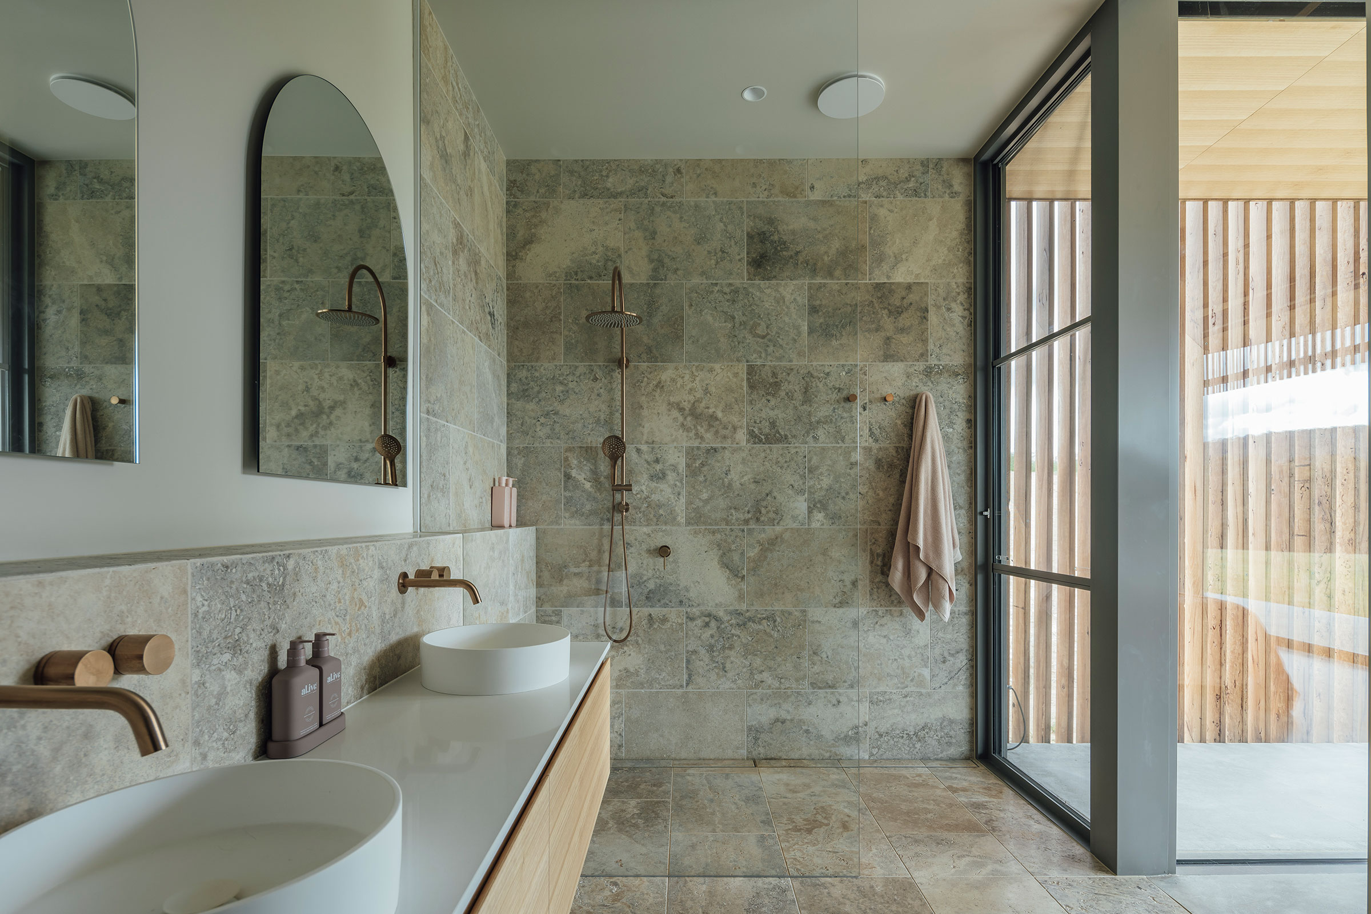
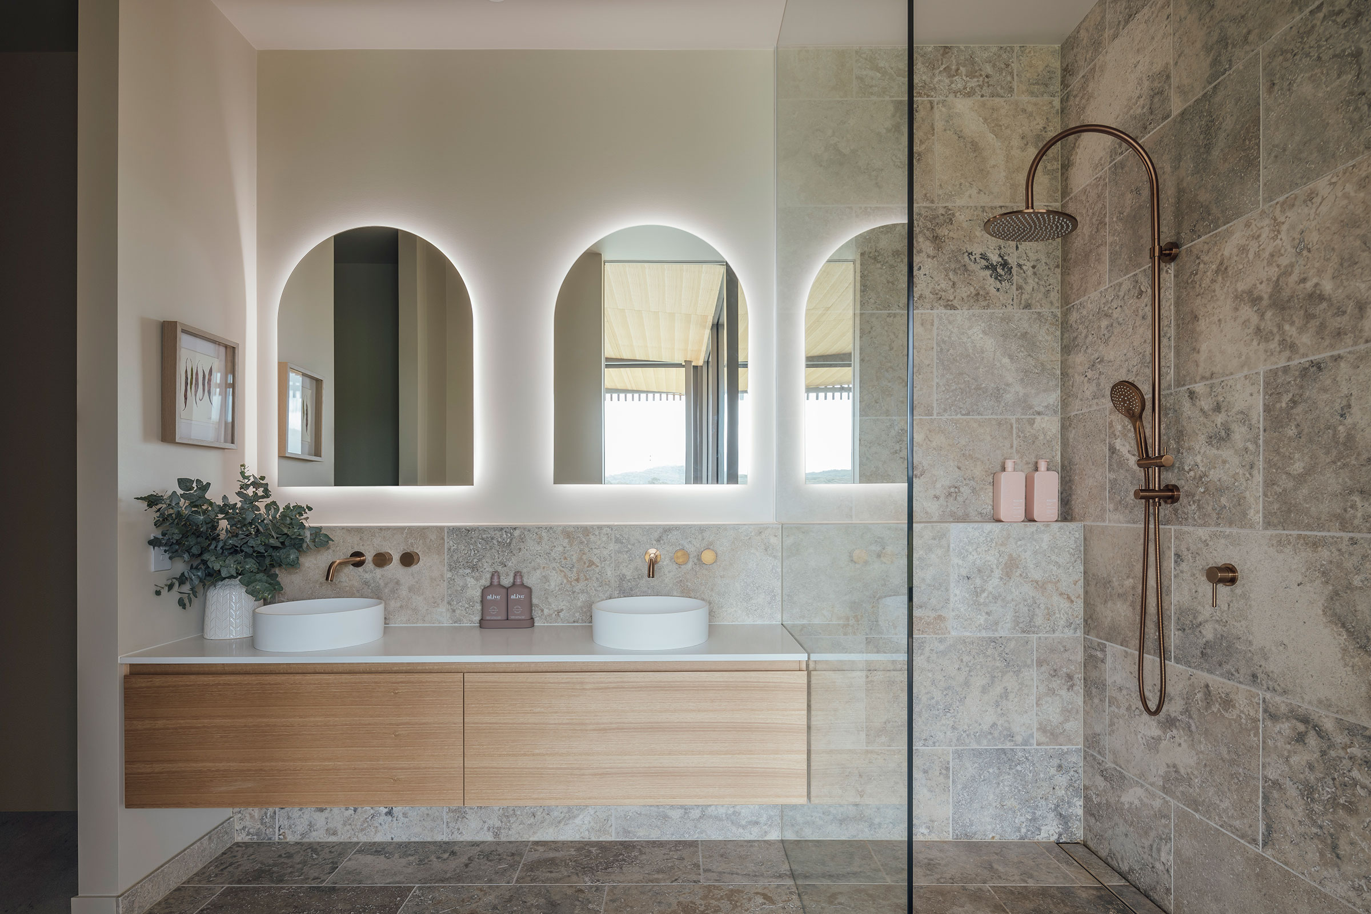
The main bedroom is perhaps the most calming space of all. The surrounding hillside appears to wrap around the room, with large windows framing the landscape. Walking into this space feels like one very big exhale. The adjoining ensuite continues the travertine tiles right up to the ceiling, paired once again with warm tapware and uninterrupted views. Quiet, earthy and indeniably connected to the landscape.
If there is anything I love more than beautiful homes, it’s the story behind them and this one was especially memorable. Homeowners Sharni and Joel both grew up in the Yarra Valley. In their twenties, they moved to Melbourne to build their careers and establish their life together. They even built what they believed would be their forever home. Then Sharni had an unusually vivid dream. She saw herself standing in front of large panes of glass, looking out across the mountains of the Yarra Valley. When she woke up, she told Joel “we need to go home”.
They sold their Melbourne house and moved into a rental in the Yarra Valley while waiting for the right property. In an almost unbelievable piece of timing, this property they had missed out on the year before returned to the market on the exact day their Melbourne home settled. They did not hesitate in snapping it up.
Having already completed several renovations, the homeowners wanted to be closely involved in this build. They worked alongside the project team, made design decisions, sourced materials and contributed physically wherever they could. They installed insulation, hand-sanded the bath, clad the shed and spent months hand-oiling the timber throughout the house. Their fingerprints are quite literally built into this place. They even placed handwritten letters inside the walls, capturing what they hoped the house would eventually become.
Now that the house is complete, the next stage is only beginning. The family plans to restore the existing vineyard, revive the olive trees, introduce cattle and create fruit trees and vegetable gardens. They wanted a property where the work would never be completely finished – a home that could grow alongside their family and, eventually, remain within it for generations.
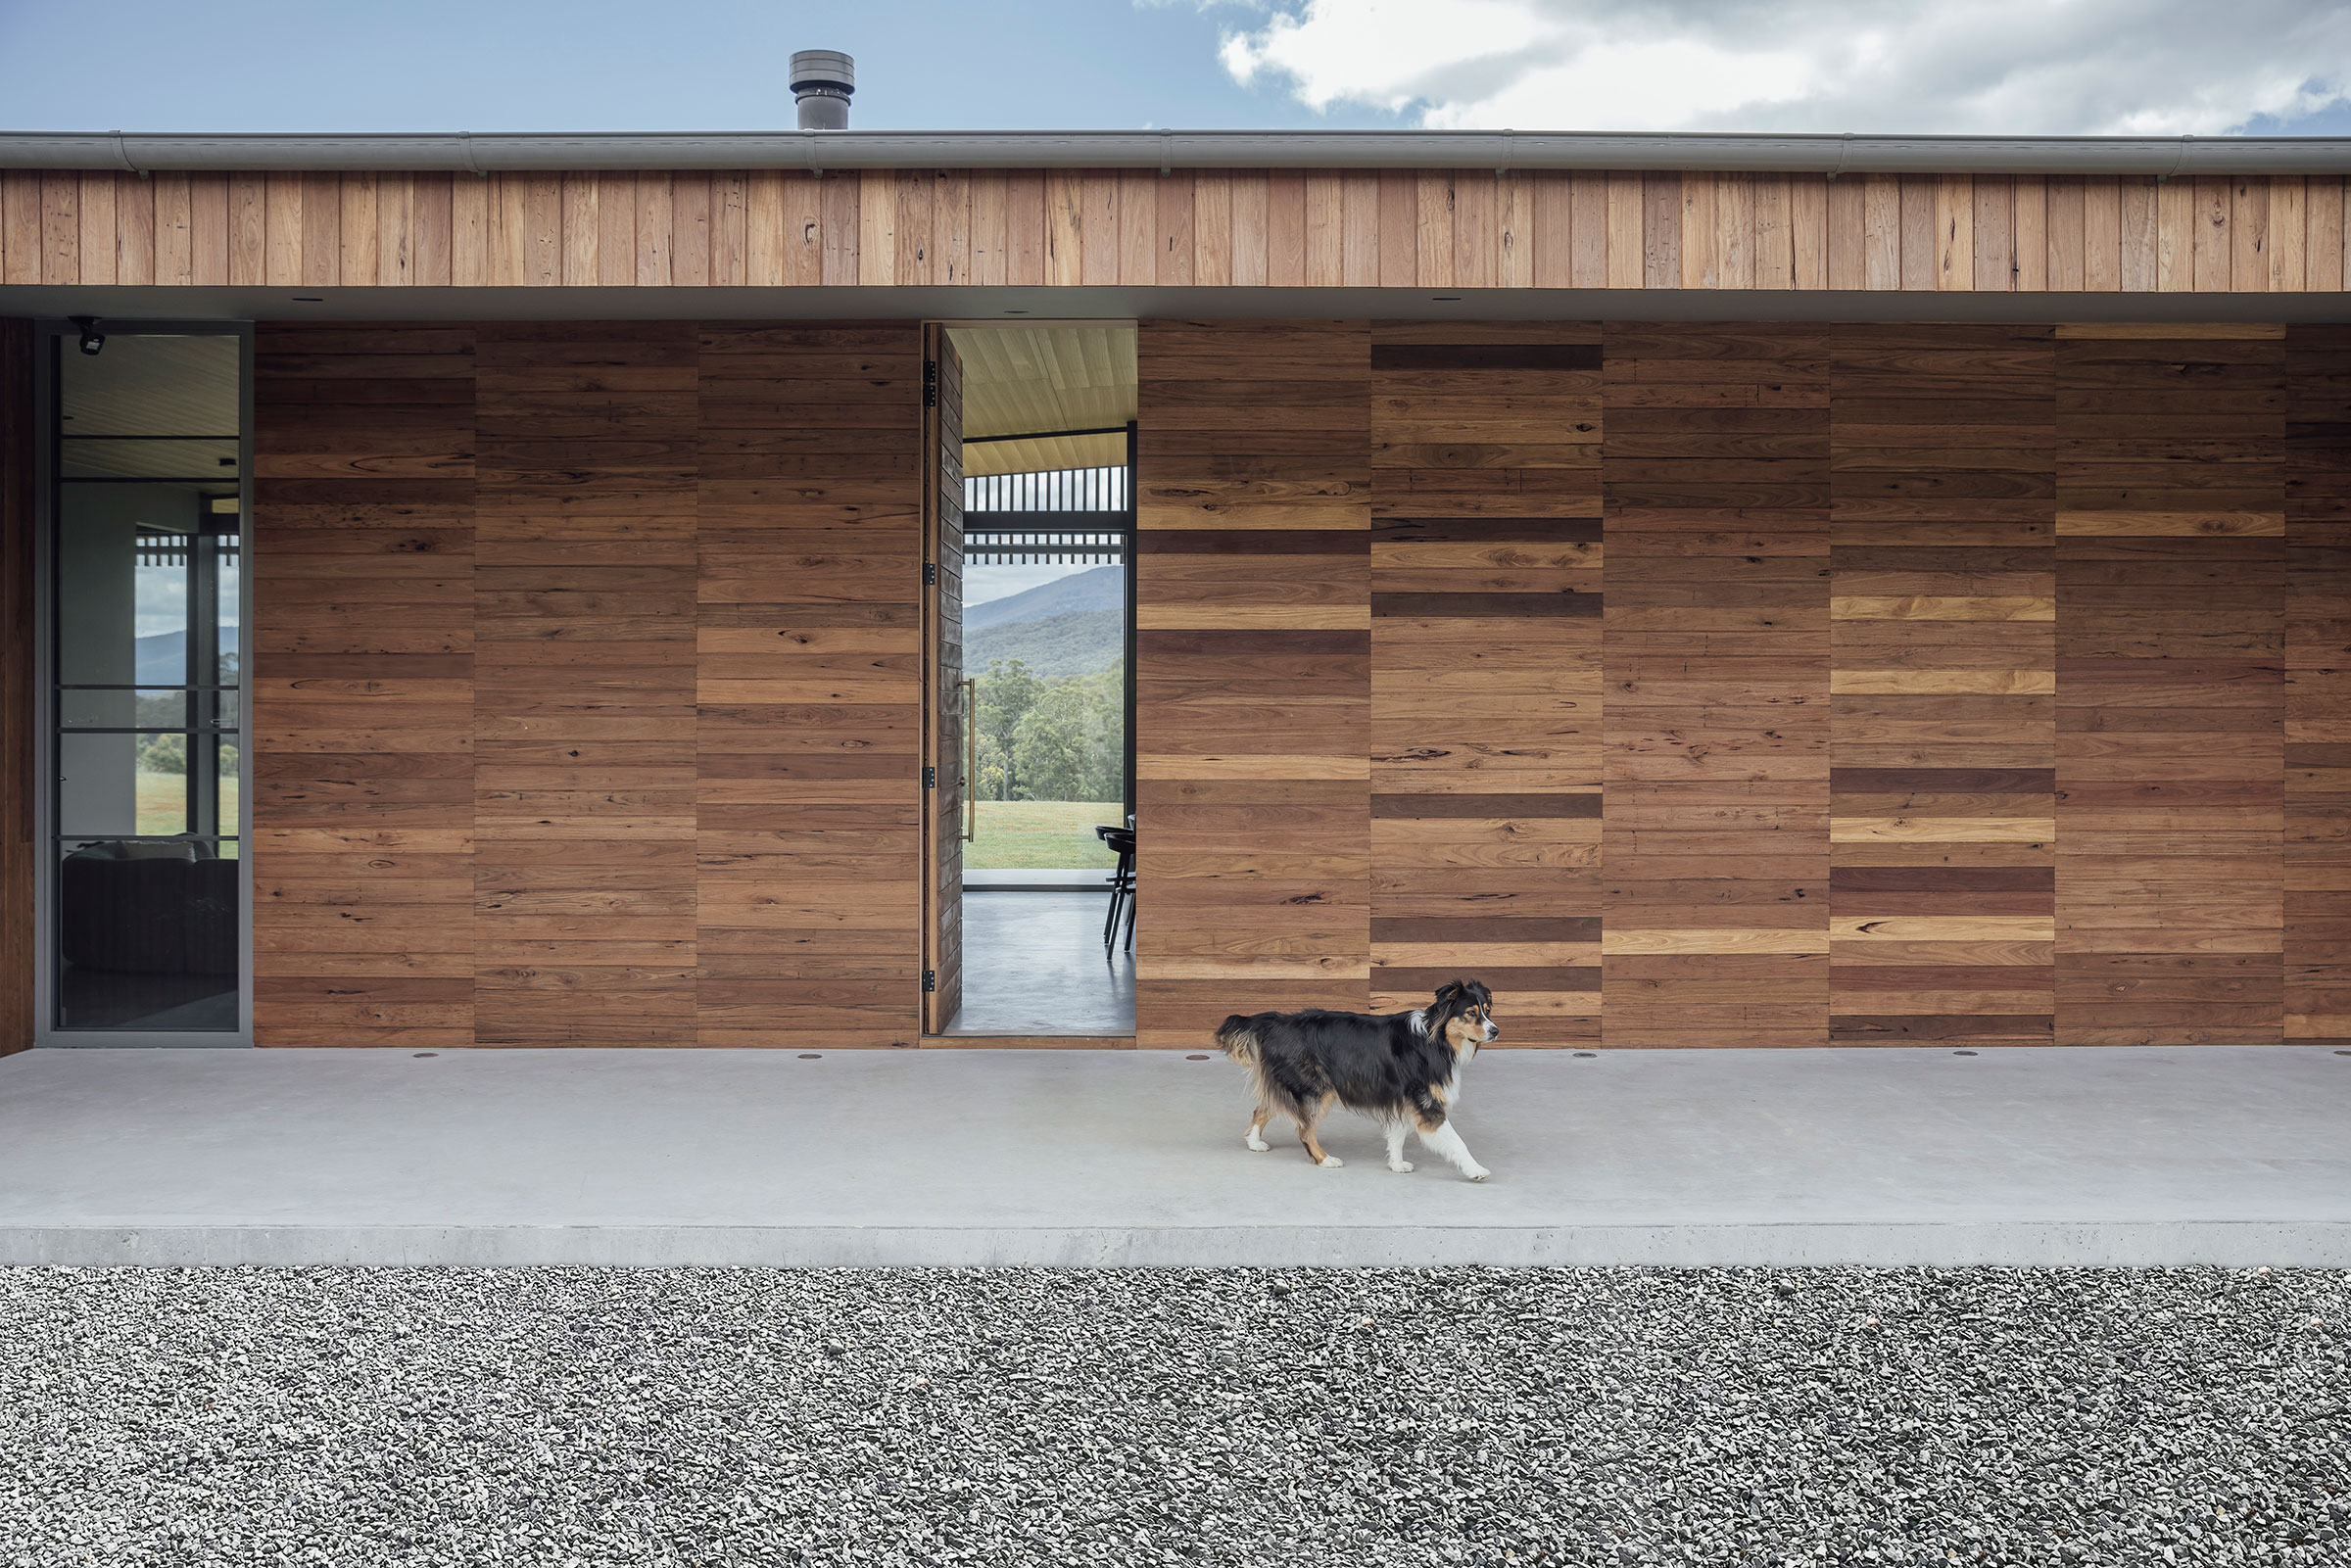
At first glance, this house appears to be the ultimate tree change. But after spending time here, it becomes clear that this family was not just searching for somewhere new. Every decision, from the way the house sits within the hills to the materials echoing the colours outside to the handwritten letters hidden within its walls, speaks to their connection with this land. In the end, this was never really a tree change. It was a homecoming.
Project: Hoddles Creek House
Location: Yarra Valley, Victoria
Architecture: Mitsuori Architects
Builder: ACS Builders
Architectural Photography: Michael Kai Photography
Portrait Photography: Jonno Rodd
Video Host: Lucy Glade-Wright
Video Production: Hunting for George / Double Down Studio
Partner: LG
Watch more Let Us In Home Tours on YouTube.