
Imagine moving into a fully furnished designer home in Camberwell, completely mortgage-free. That’s exactly what’s up for grabs in the latest Royal Melbourne Hospital Home Lottery. This $5.3 million grand prize includes a fully furnished, four bedroom luxury home in Camberwell plus $50,000 in gold. But honestly, after stepping inside, it was the home itself that completely won me over…
Built by luxury home builder Mazzei in collaboration with Webster Architecture and Nathan Burkett Landscape Architecture, this four-bedroom family home is earthy, layered and luxurious. Think natural stone, soaring ceilings, high-quality finishes and one very unexpected sunken lounge. Let’s take a closer look inside.
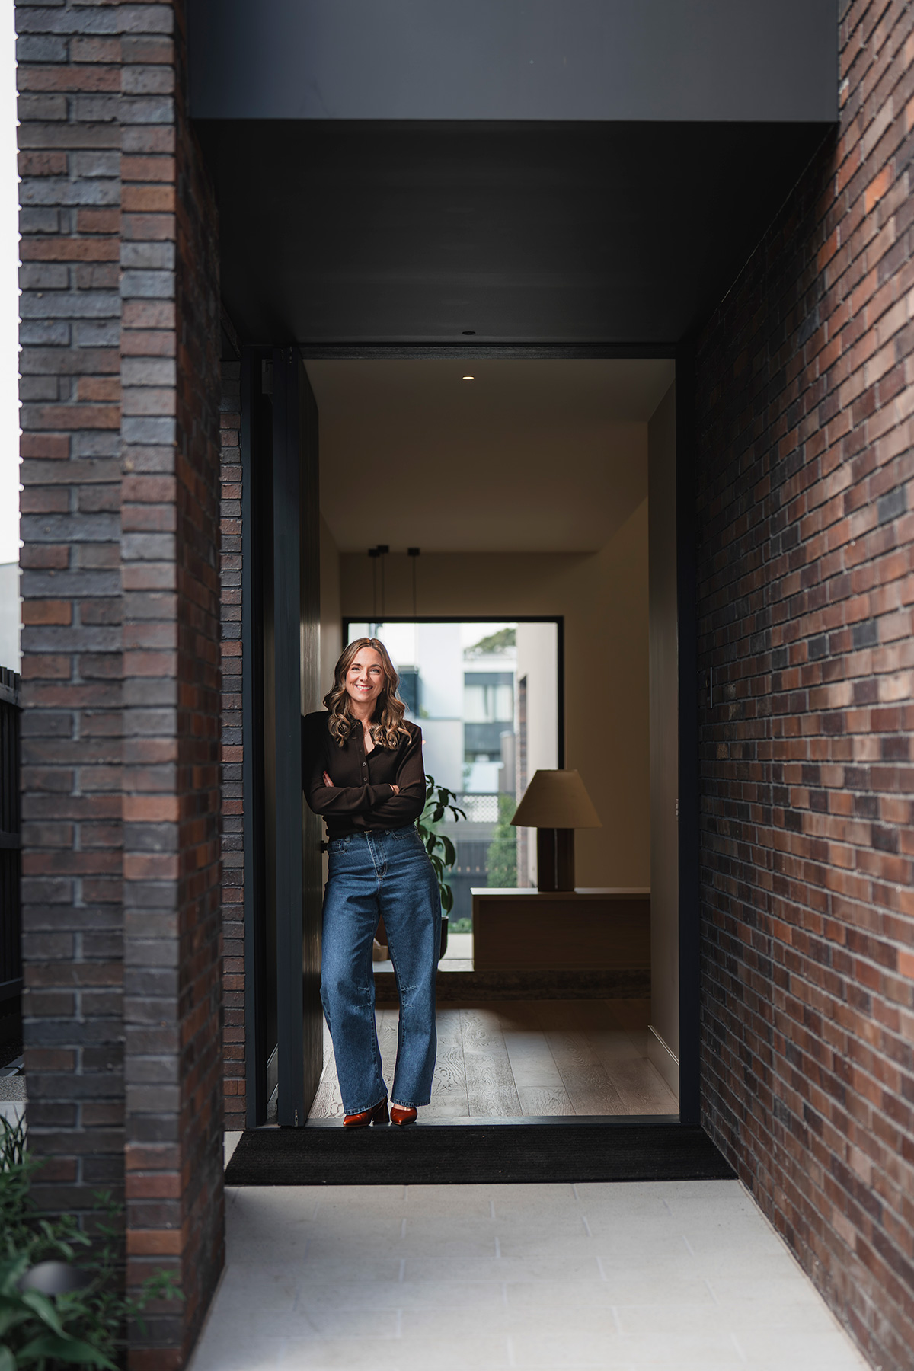
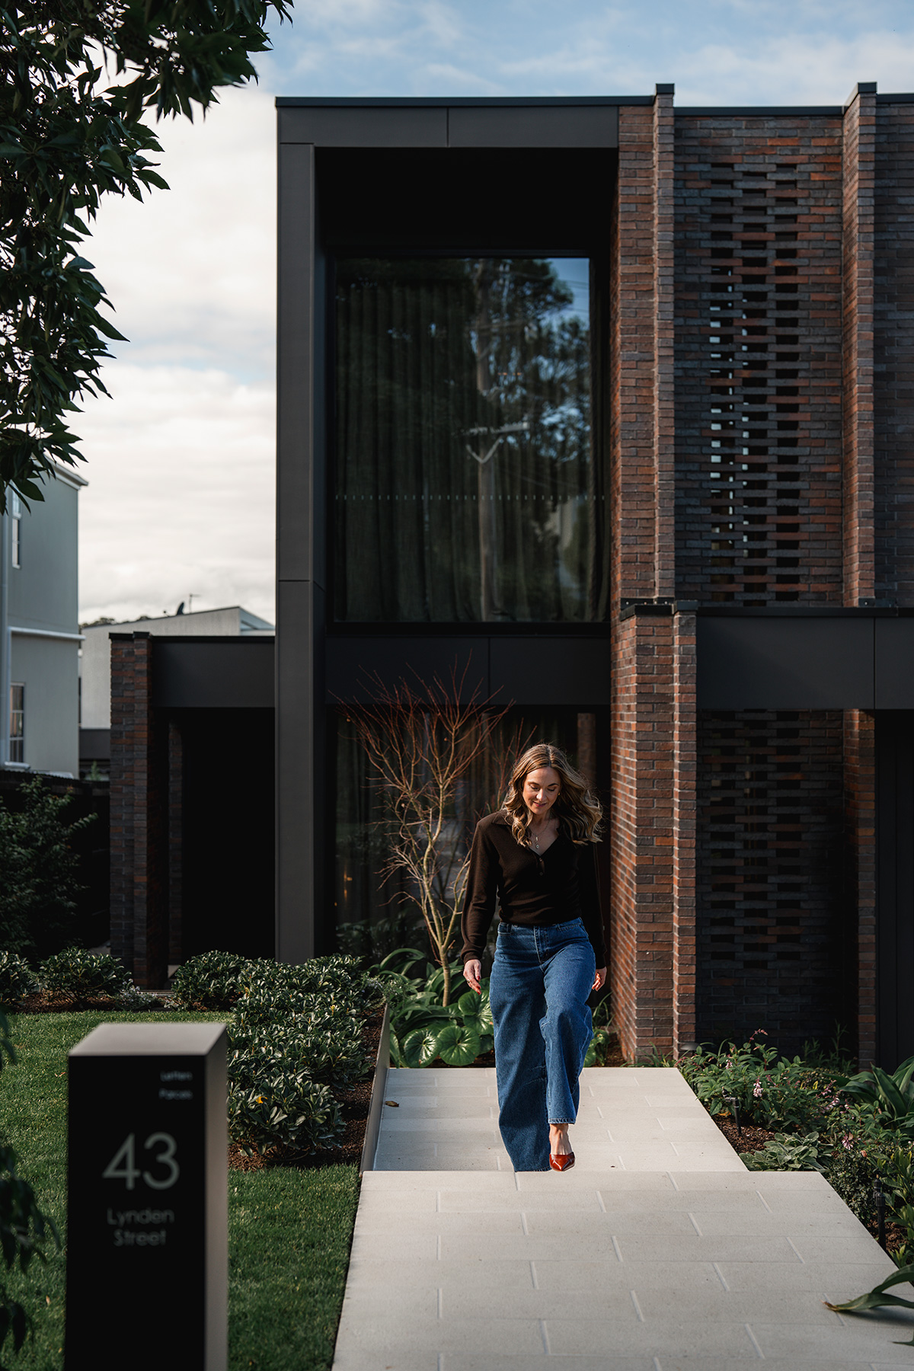
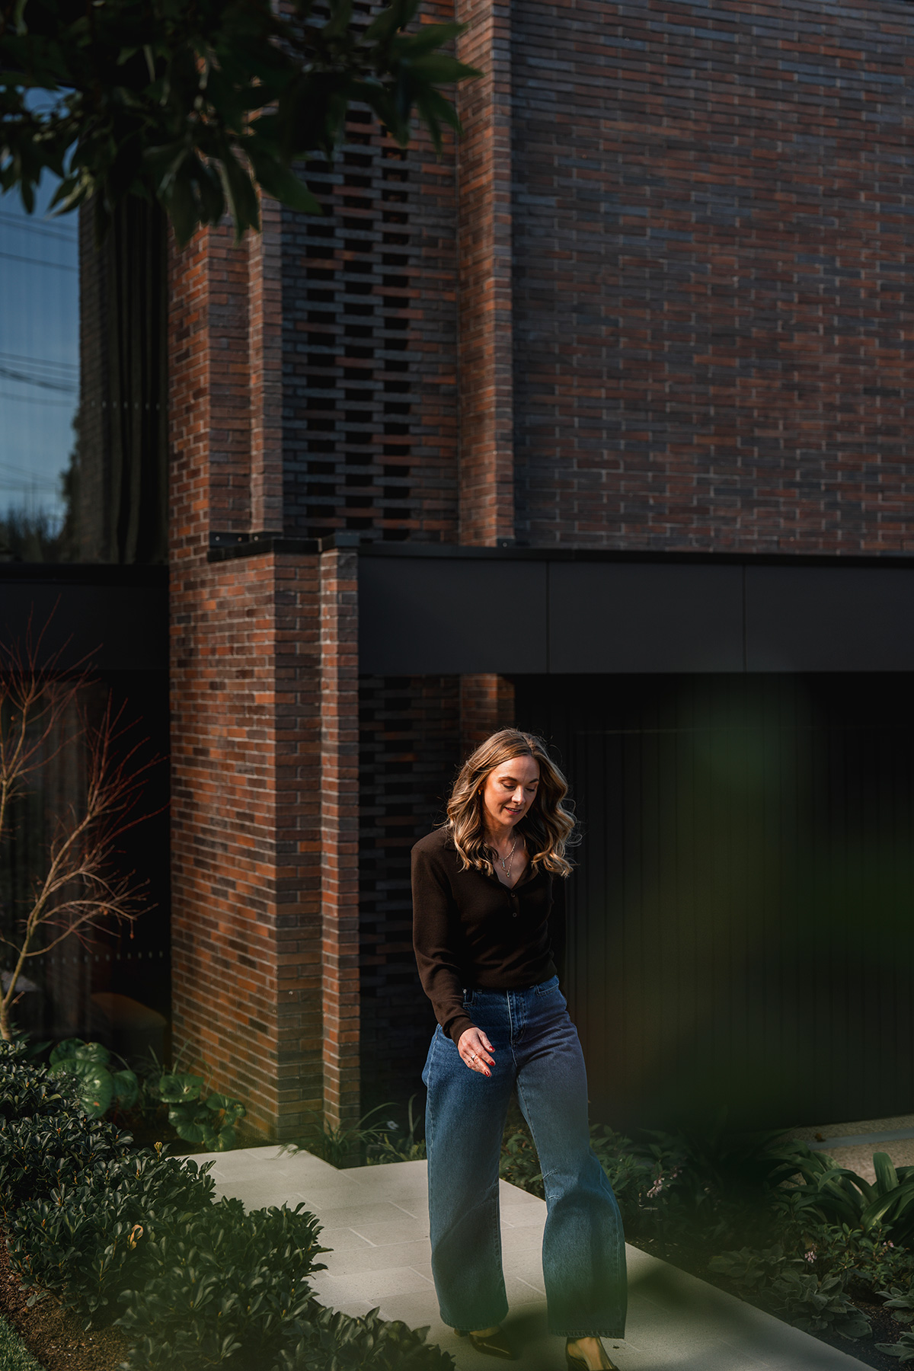
From the street, the home makes a bold first impression. The contemporary facade combines dark timber cladding with textured hit-and-miss brickwork, carefully balancing privacy while framing lush landscaped gardens. It’s strong, confident and understated all at once.
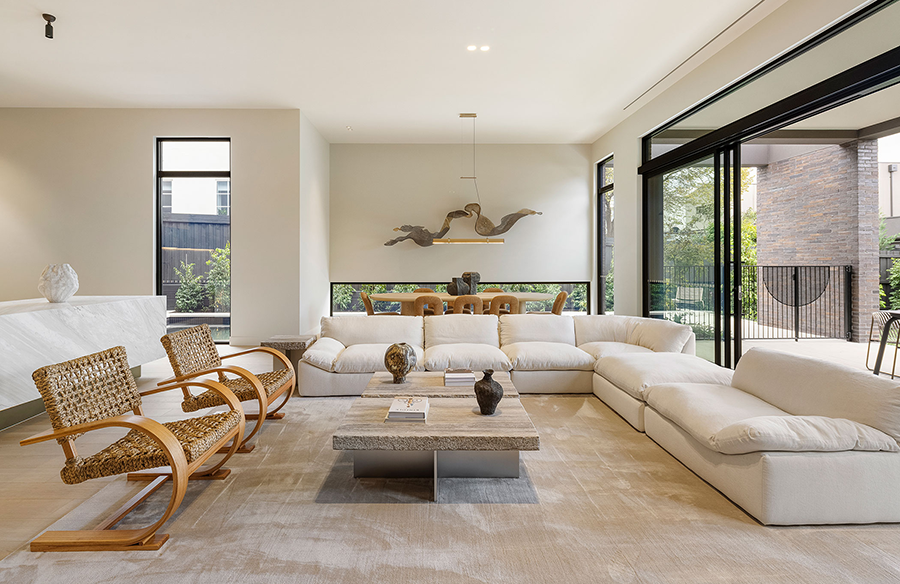
Step inside, however, and everything changes. The mood softens immediately. Warm earthy tones, natural stone and beautifully layered textures create a home that feels calm, timeless and incredibly inviting. Rather than relying on bold colours or statement finishes, the interiors embrace restraint, allowing the quality of the materials and thoughtful detailing to take centre stage.
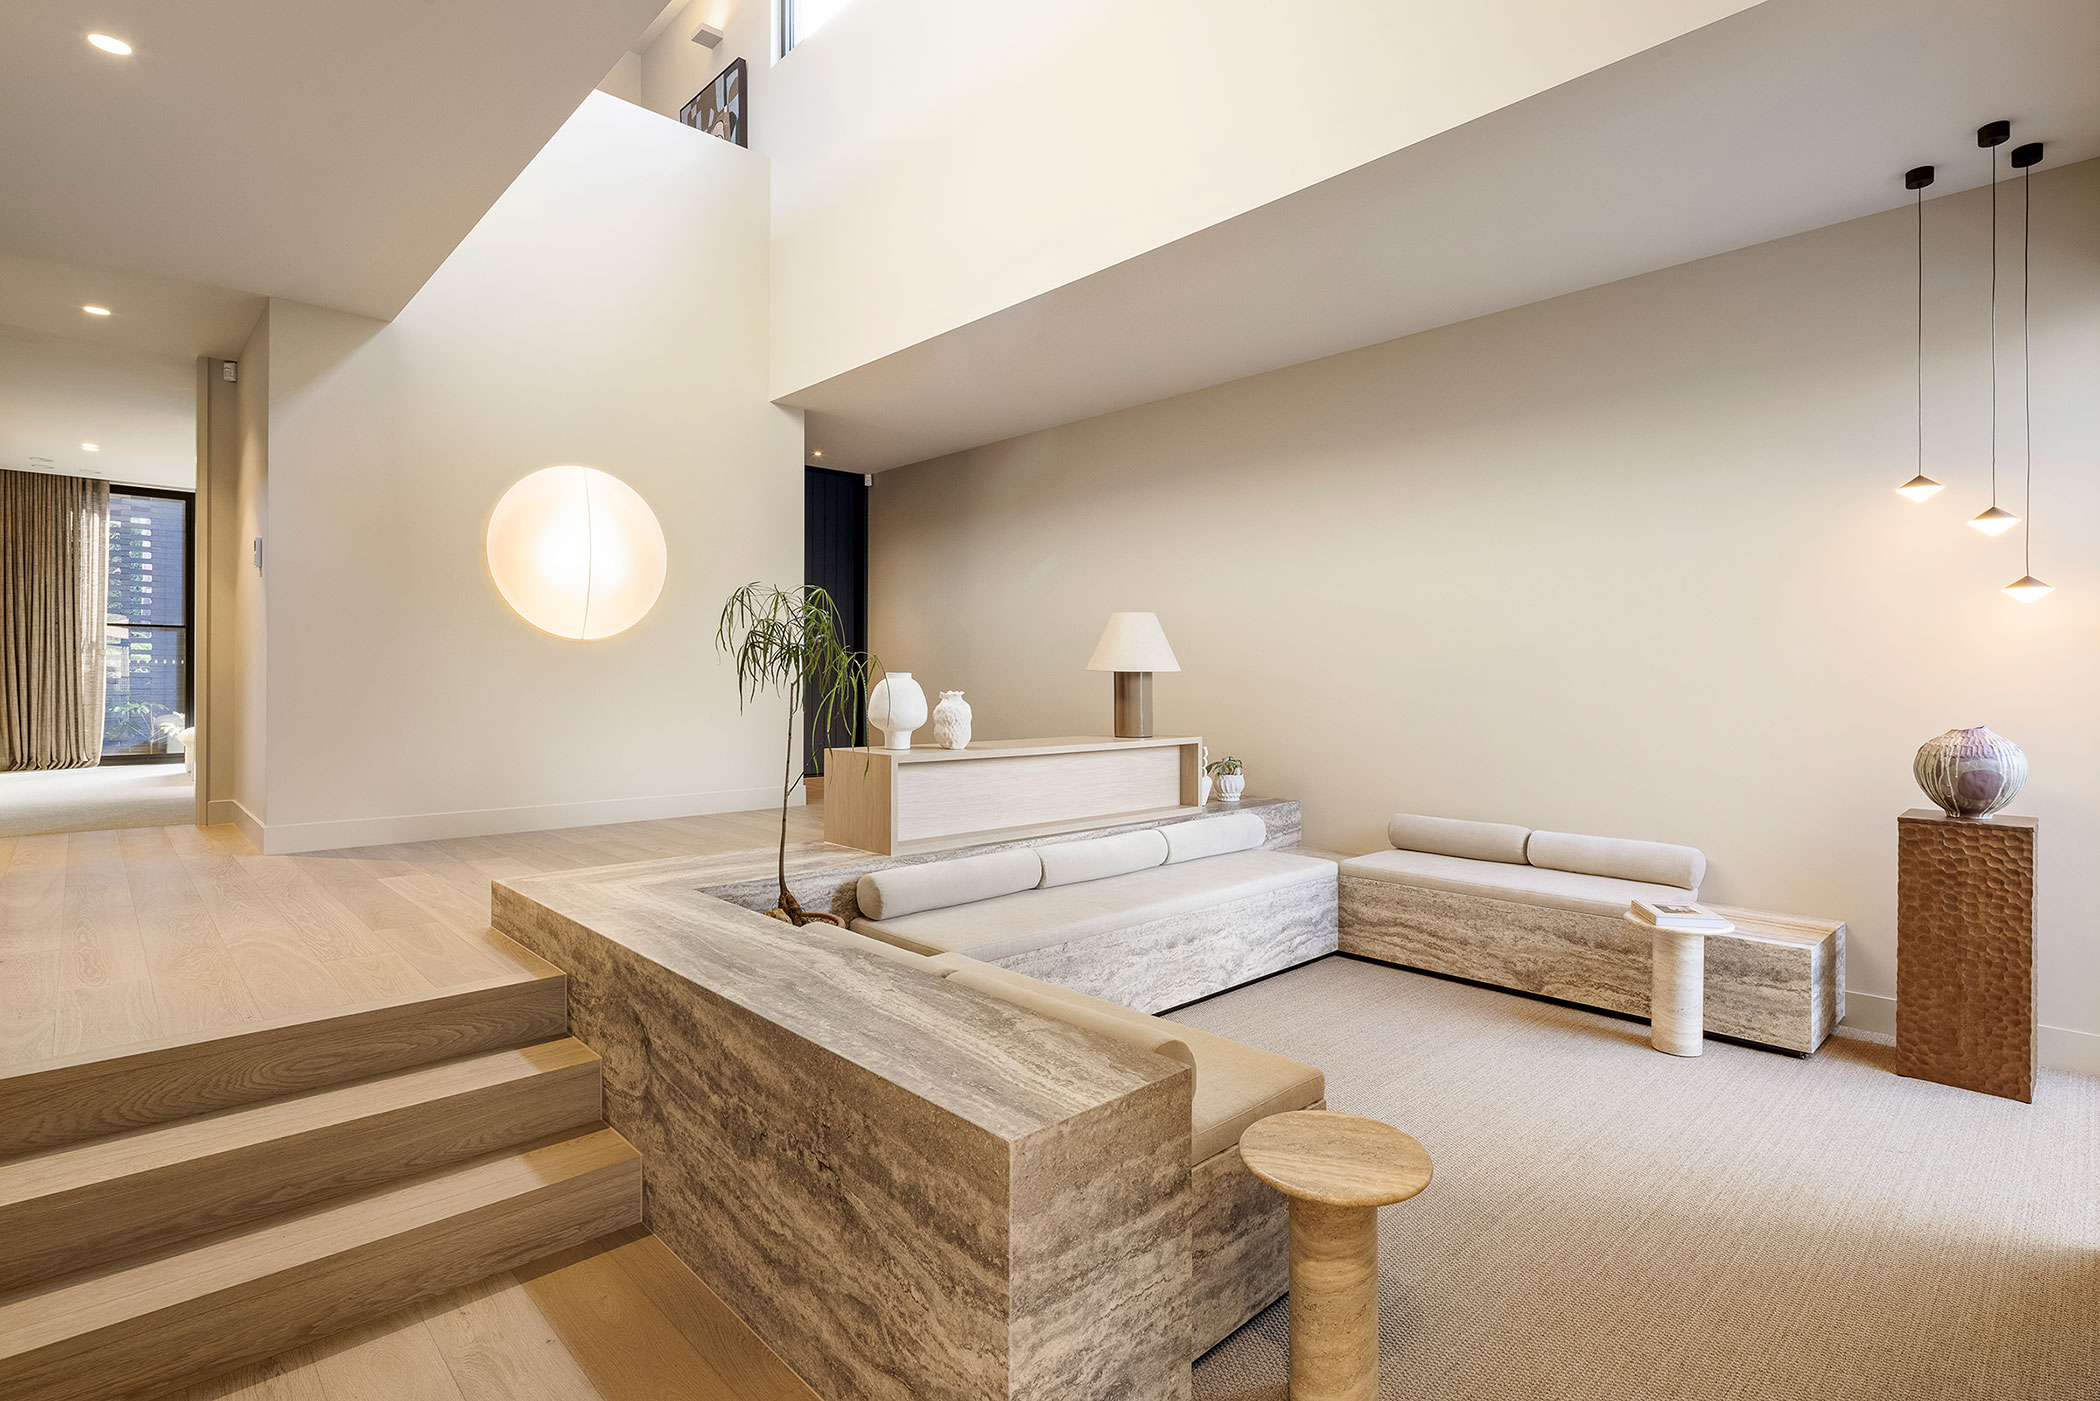
“Built on a sloping site, the split-level design naturally defines different living zones without the need for walls. It’s an approach that creates moments of surprise throughout the home, none more memorable than the sunken lounge. Anchored by a striking travertine plinth, it creates an intimate conversation pit overlooking the lap pool while maintaining a visual connection to the kitchen and living spaces beyond.” Lucy Glade-Wright
That sense of connection continues throughout the home. The soaring 3.7m ceilings in the main living area create an incredible feeling of openness, while custom cabinetry stretches to full height, emphasising the scale of the space. At the centre sits a sculptural kitchen island crafted from Volakas Gold marble, becoming both a functional workspace and a stunning focal point.
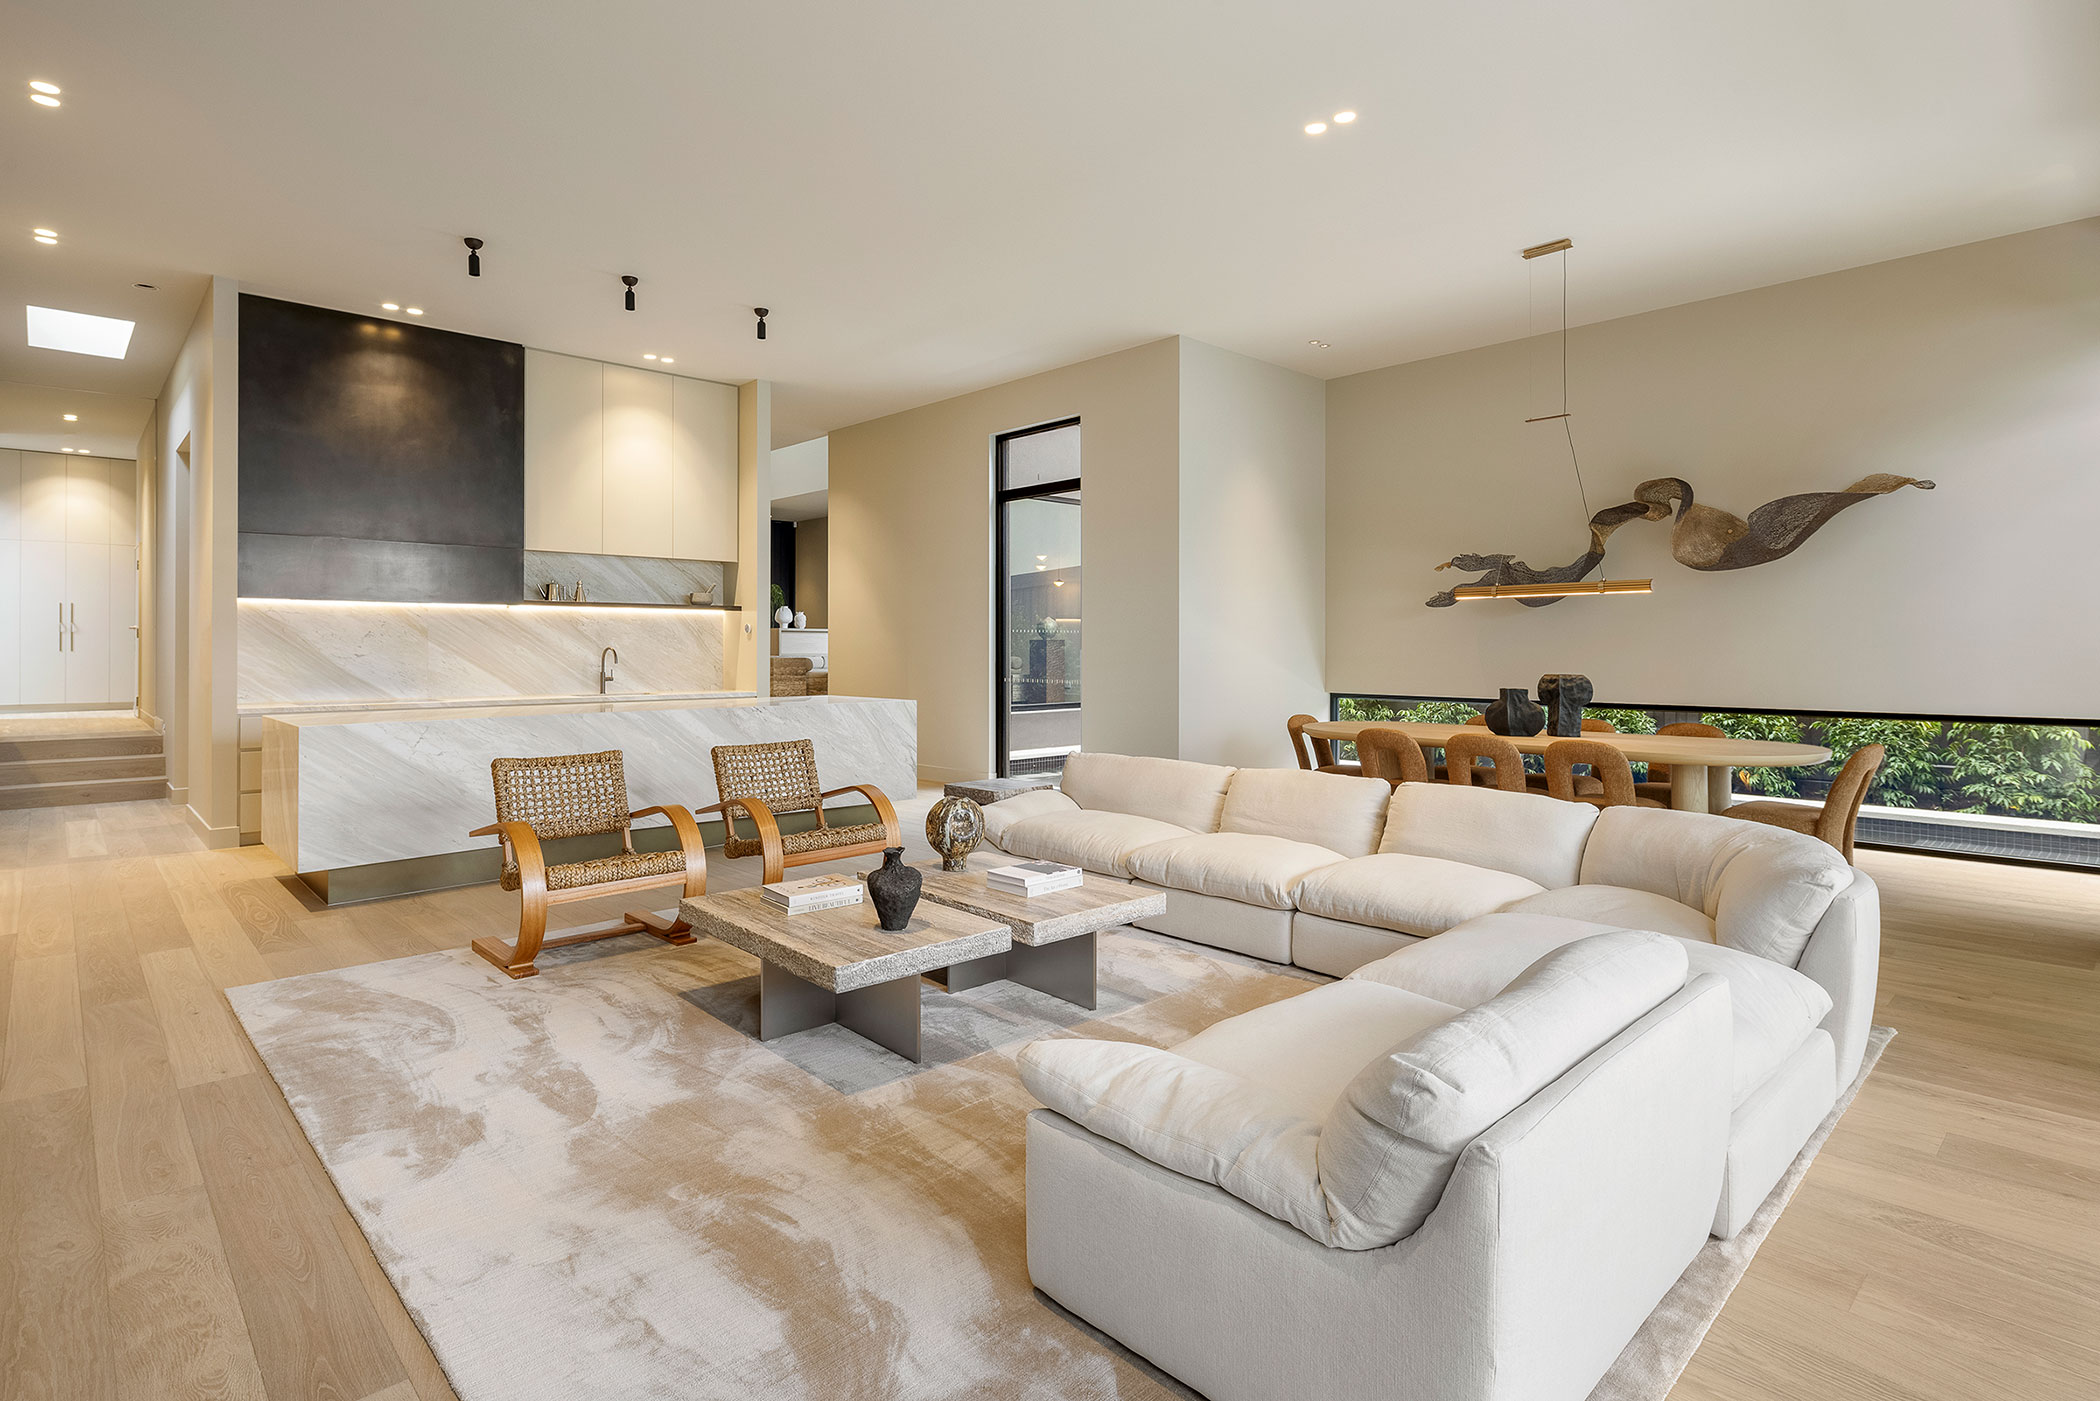
Metallic finishes are a refreshing delight. Blackened steel appears throughout the fireplace, rangehood and kitchen shelving, while brushed metal details continue through the cabinetry hardware, island base and even a custom stainless steel vanity in the powder room. Rather than overpowering the neutral palette, these finishes introduce depth and just the right amount of contrast.
Even the hardworking spaces have been thoughtfully resolved. The secondary kitchen and adjoining laundry are intentionally more restrained, creating practical work zones that still feel beautifully connected to the rest of the home.
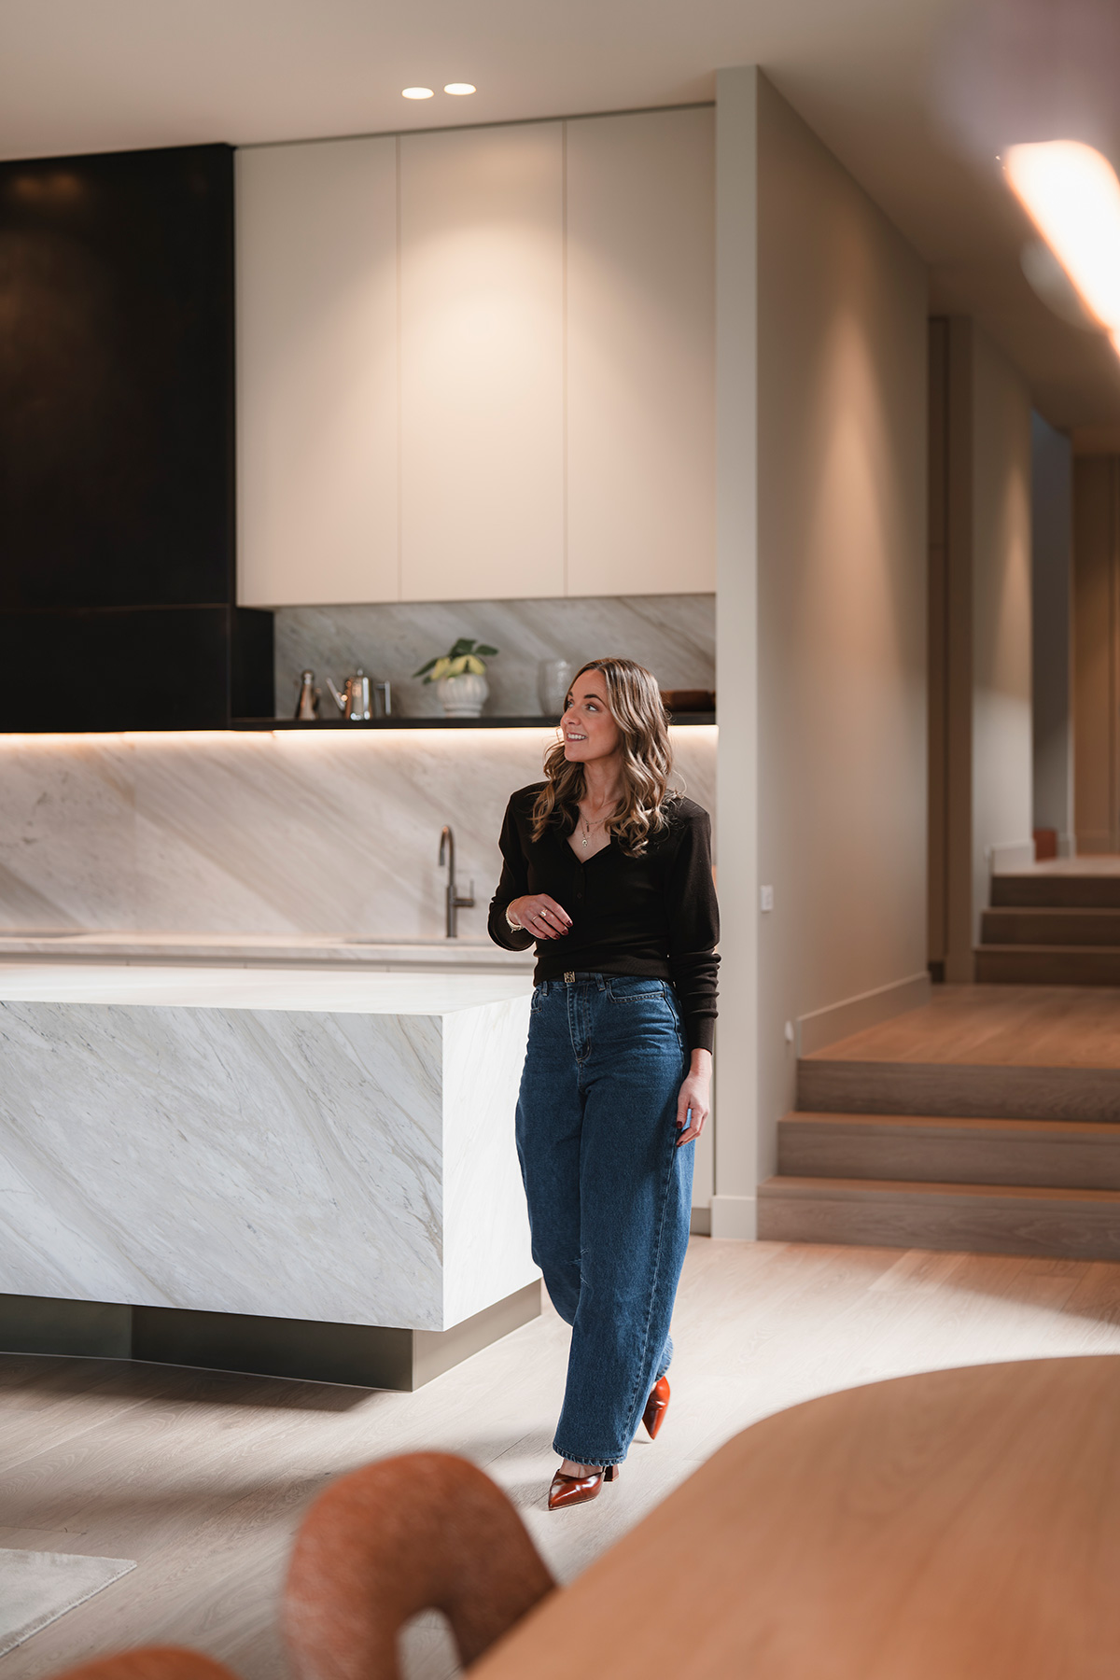
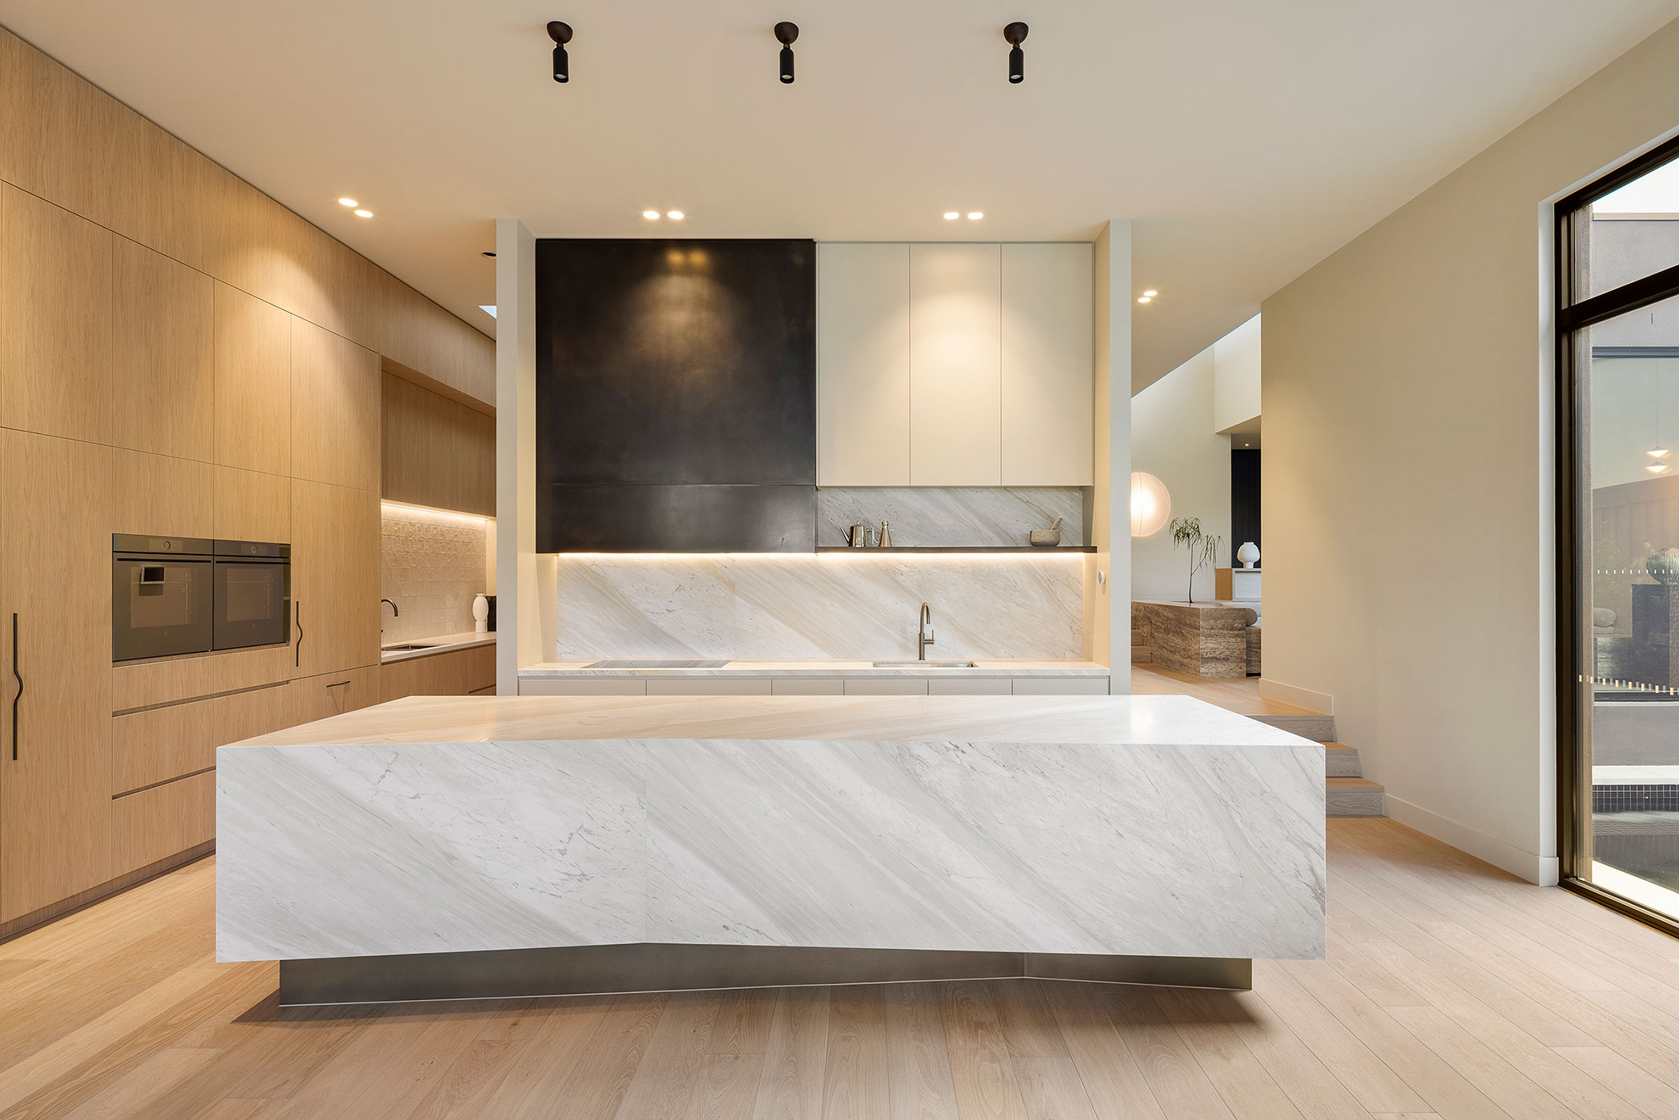
Texture plays an enormous role throughout the interiors. There are no oversized blocks of colour or stark white spaces. Instead, natural stone, timber and tactile finishes layer together to create warmth and longevity. Combined with warm and considered lighting, this results in a home that feels intimate despite its generous proportions.
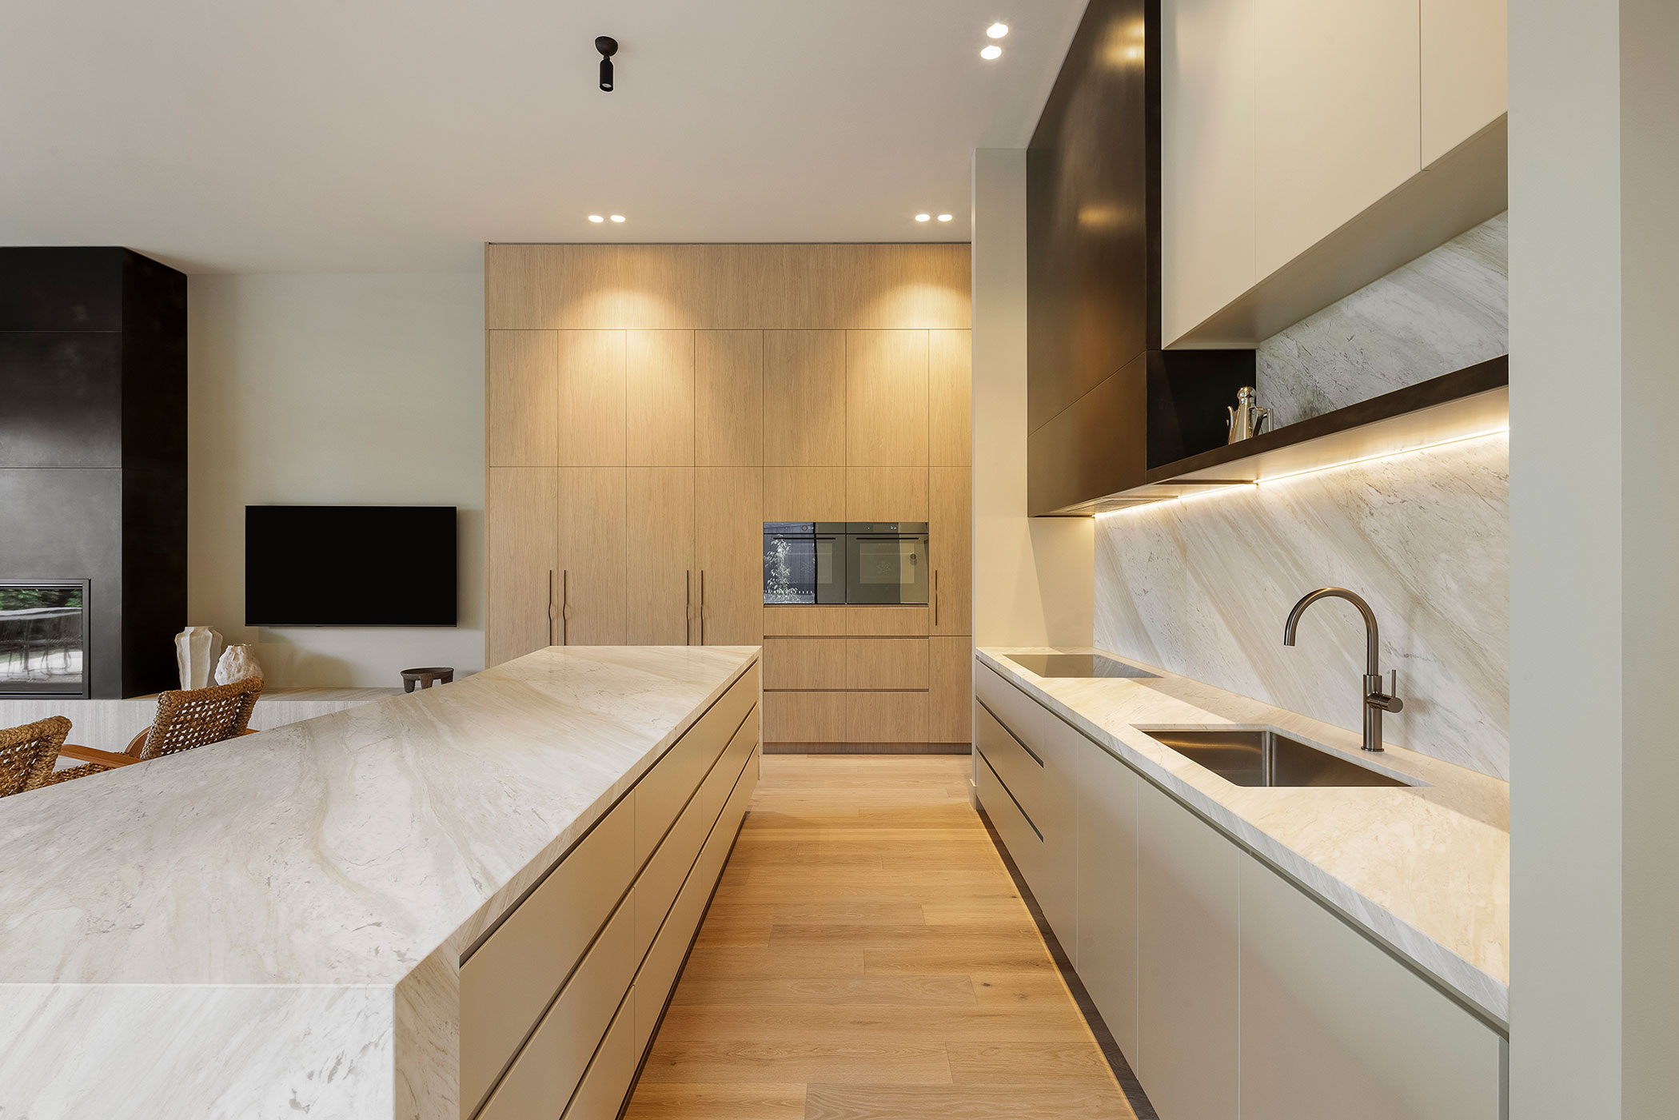
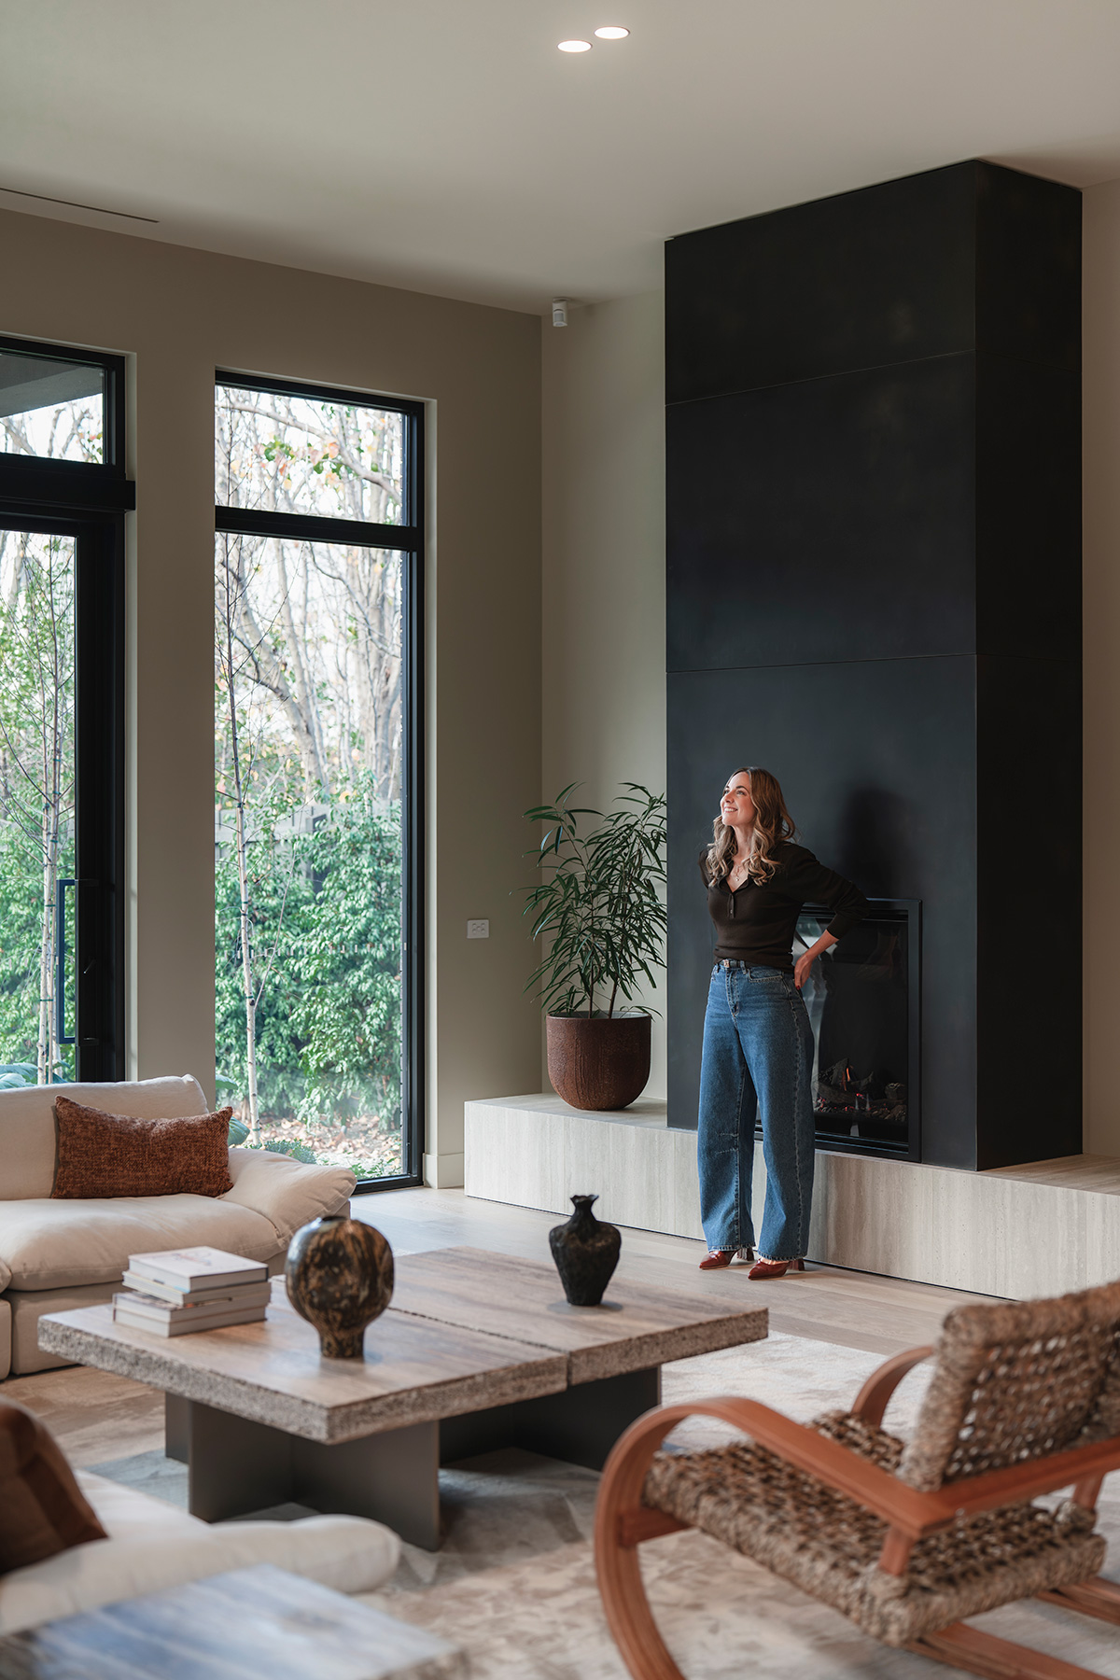
Designed with family living and entertaining in mind, the layout flows effortlessly from one space to the next. Upstairs, every bedroom enjoys its own ensuite, while the main suite feels more like a boutique hotel than a bedroom, complete with luxurious natural stone finishes, abundant natural light and a true sense of retreat.
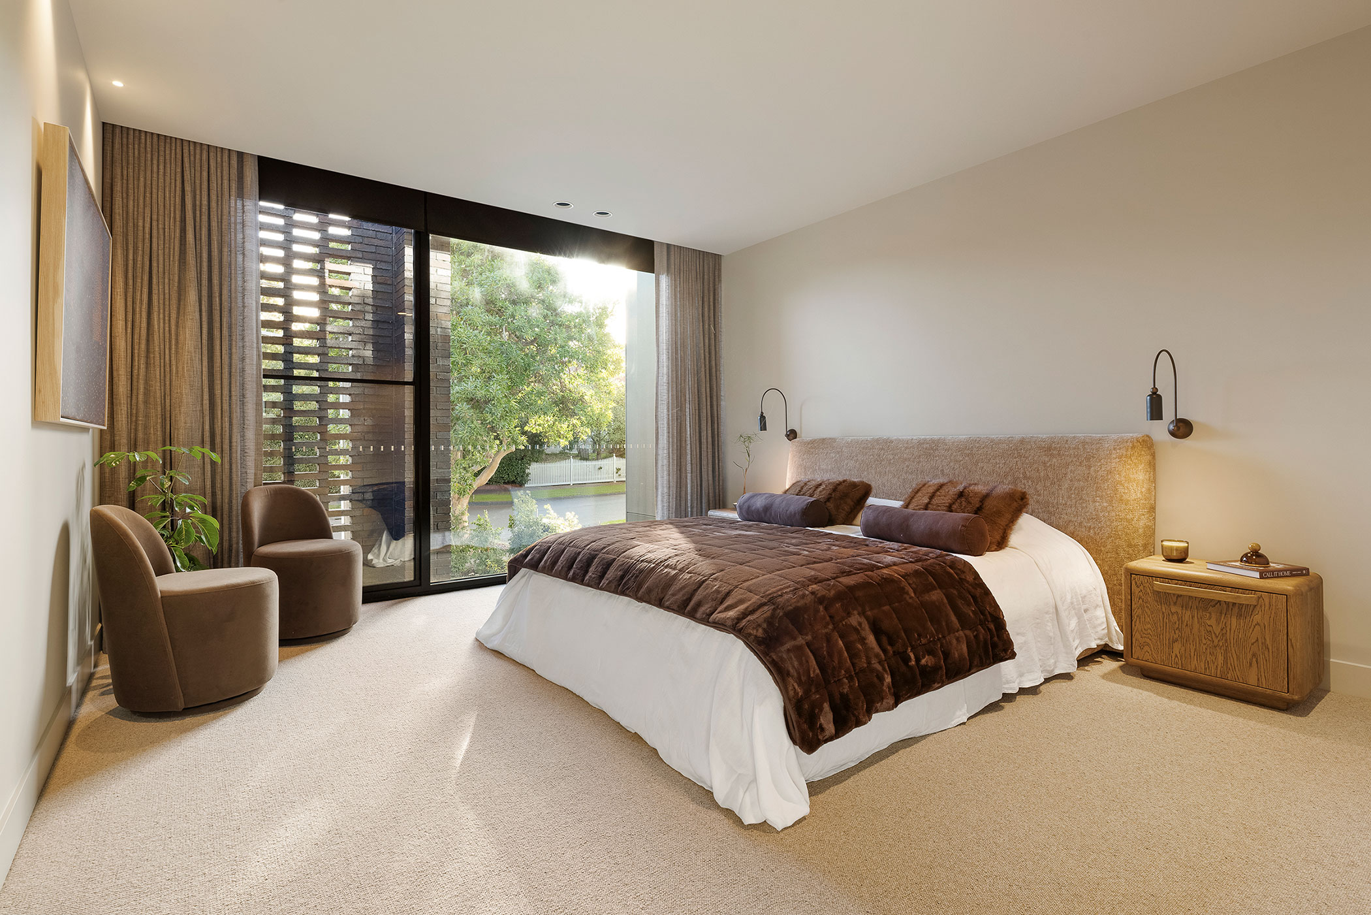
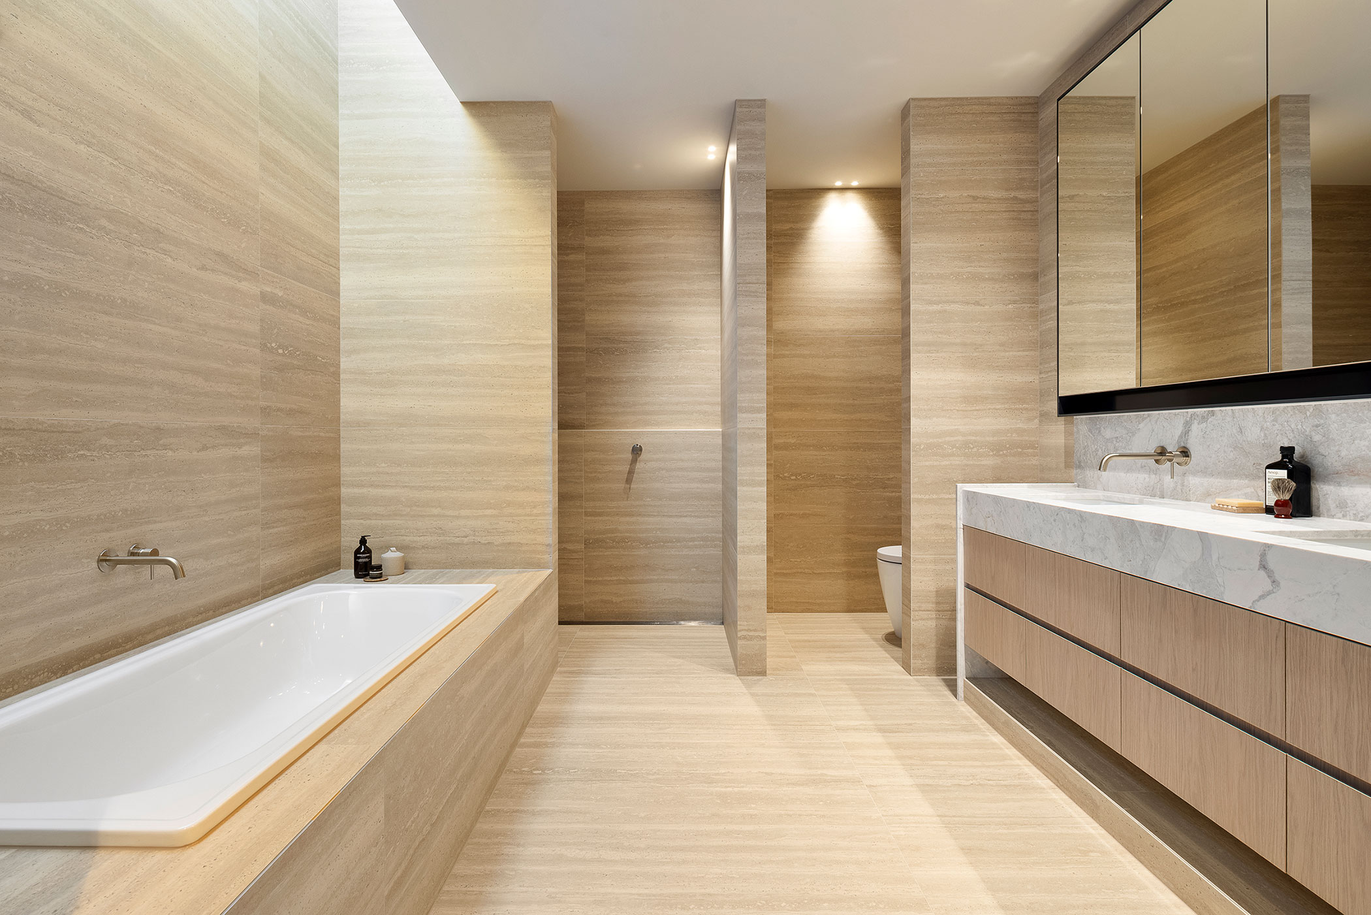
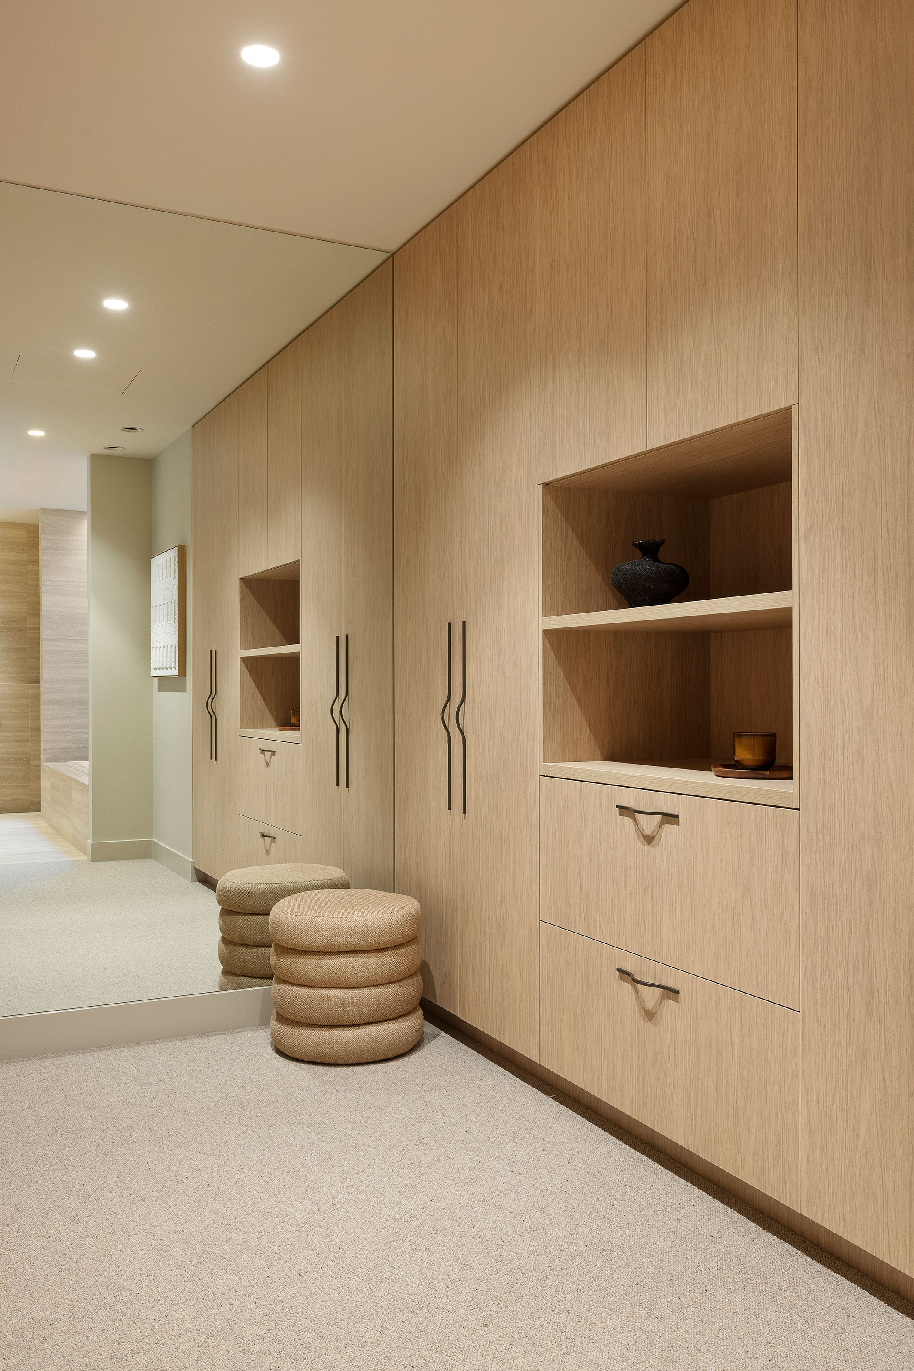
A secondary living area gives the upper floor its own relaxed family zone, with framed views towards the trees and sky. All it needs now is your family photographs, children’s drawings and the everyday layers that turn a beautiful house into a home.
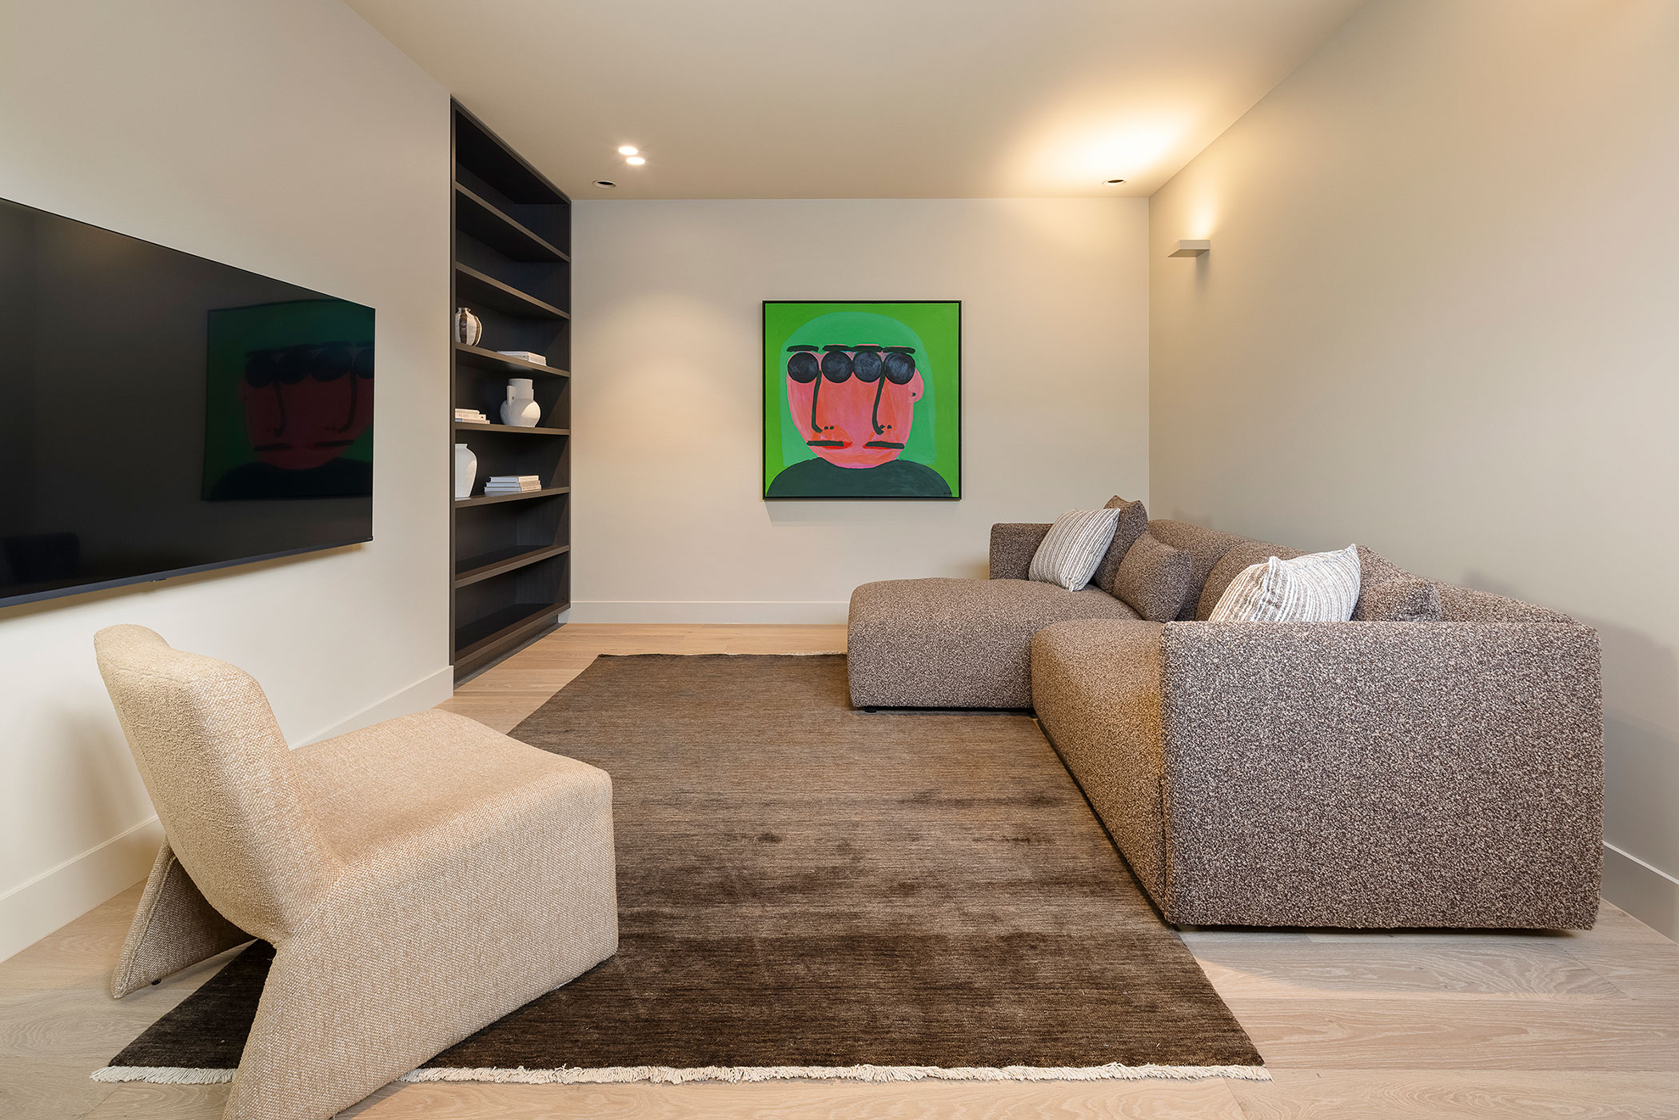
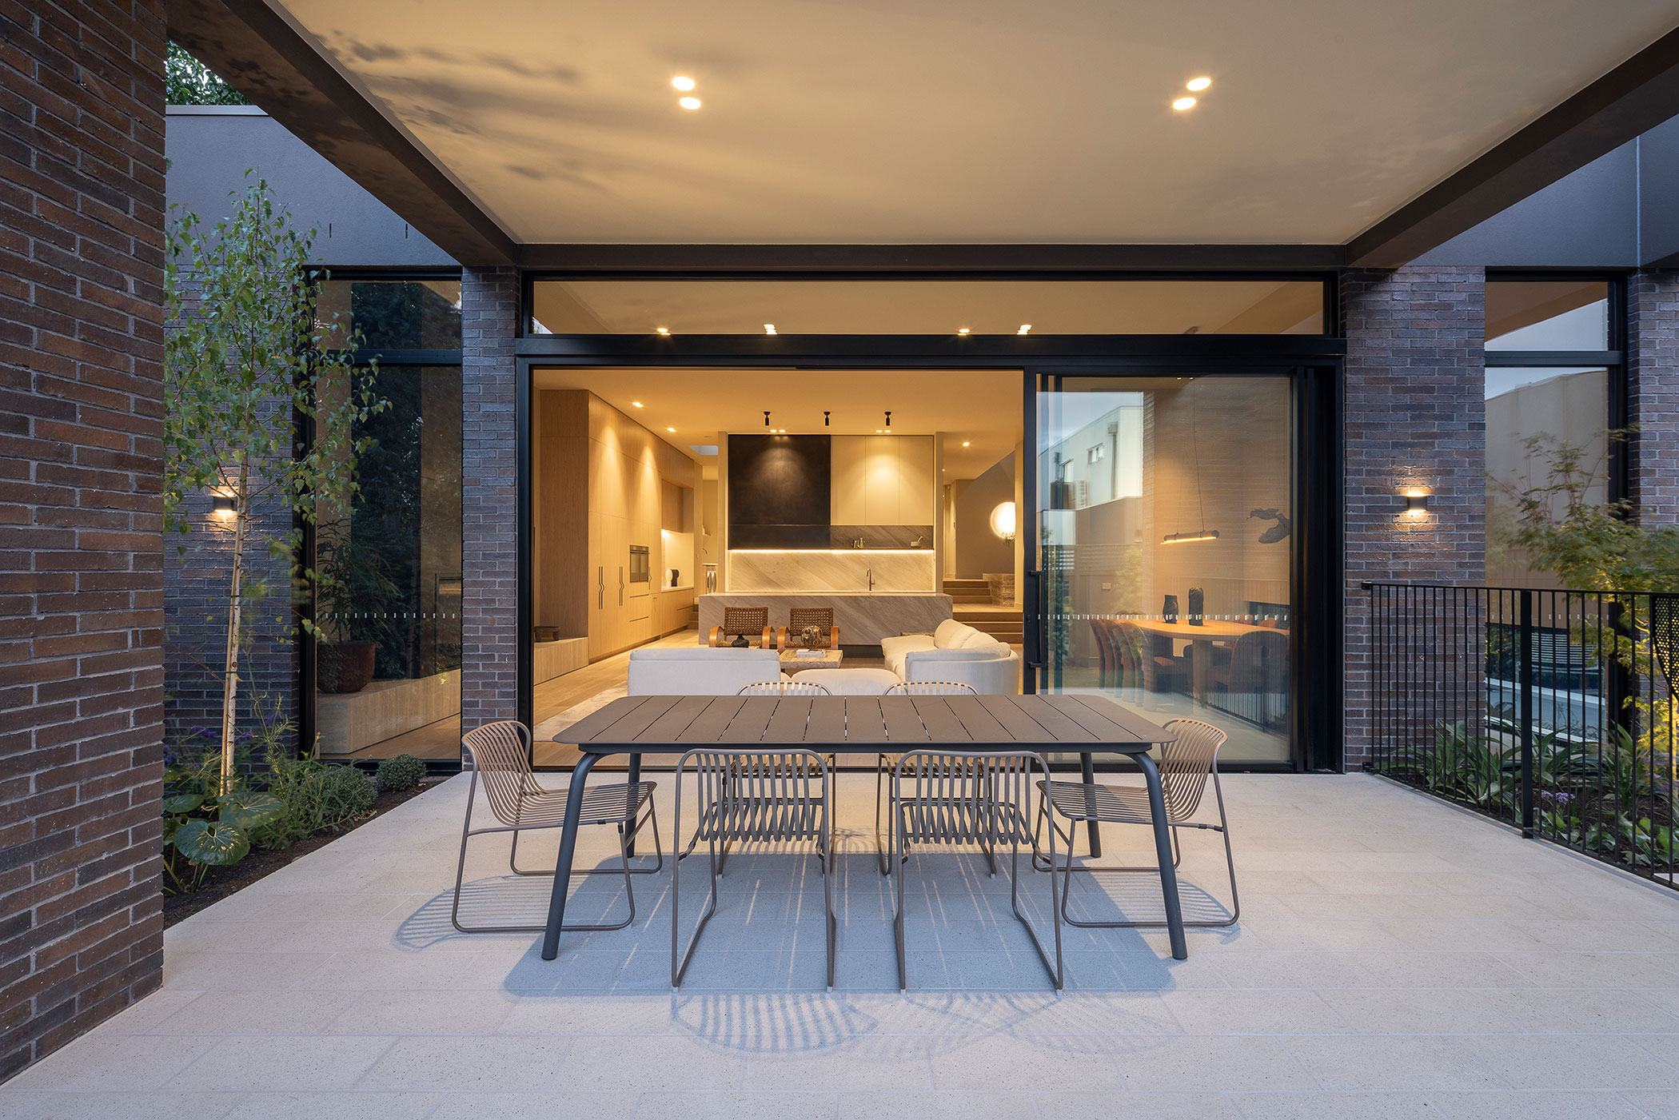
What I love about this home is the contrast between its strong exterior and calm interior. Outside, the architecture feels private and confident. Inside, warm earthy tones, natural stone and textured finishes create a sophisticated and tranquil experience. Despite its scale, the home feels intimate where it needs to.
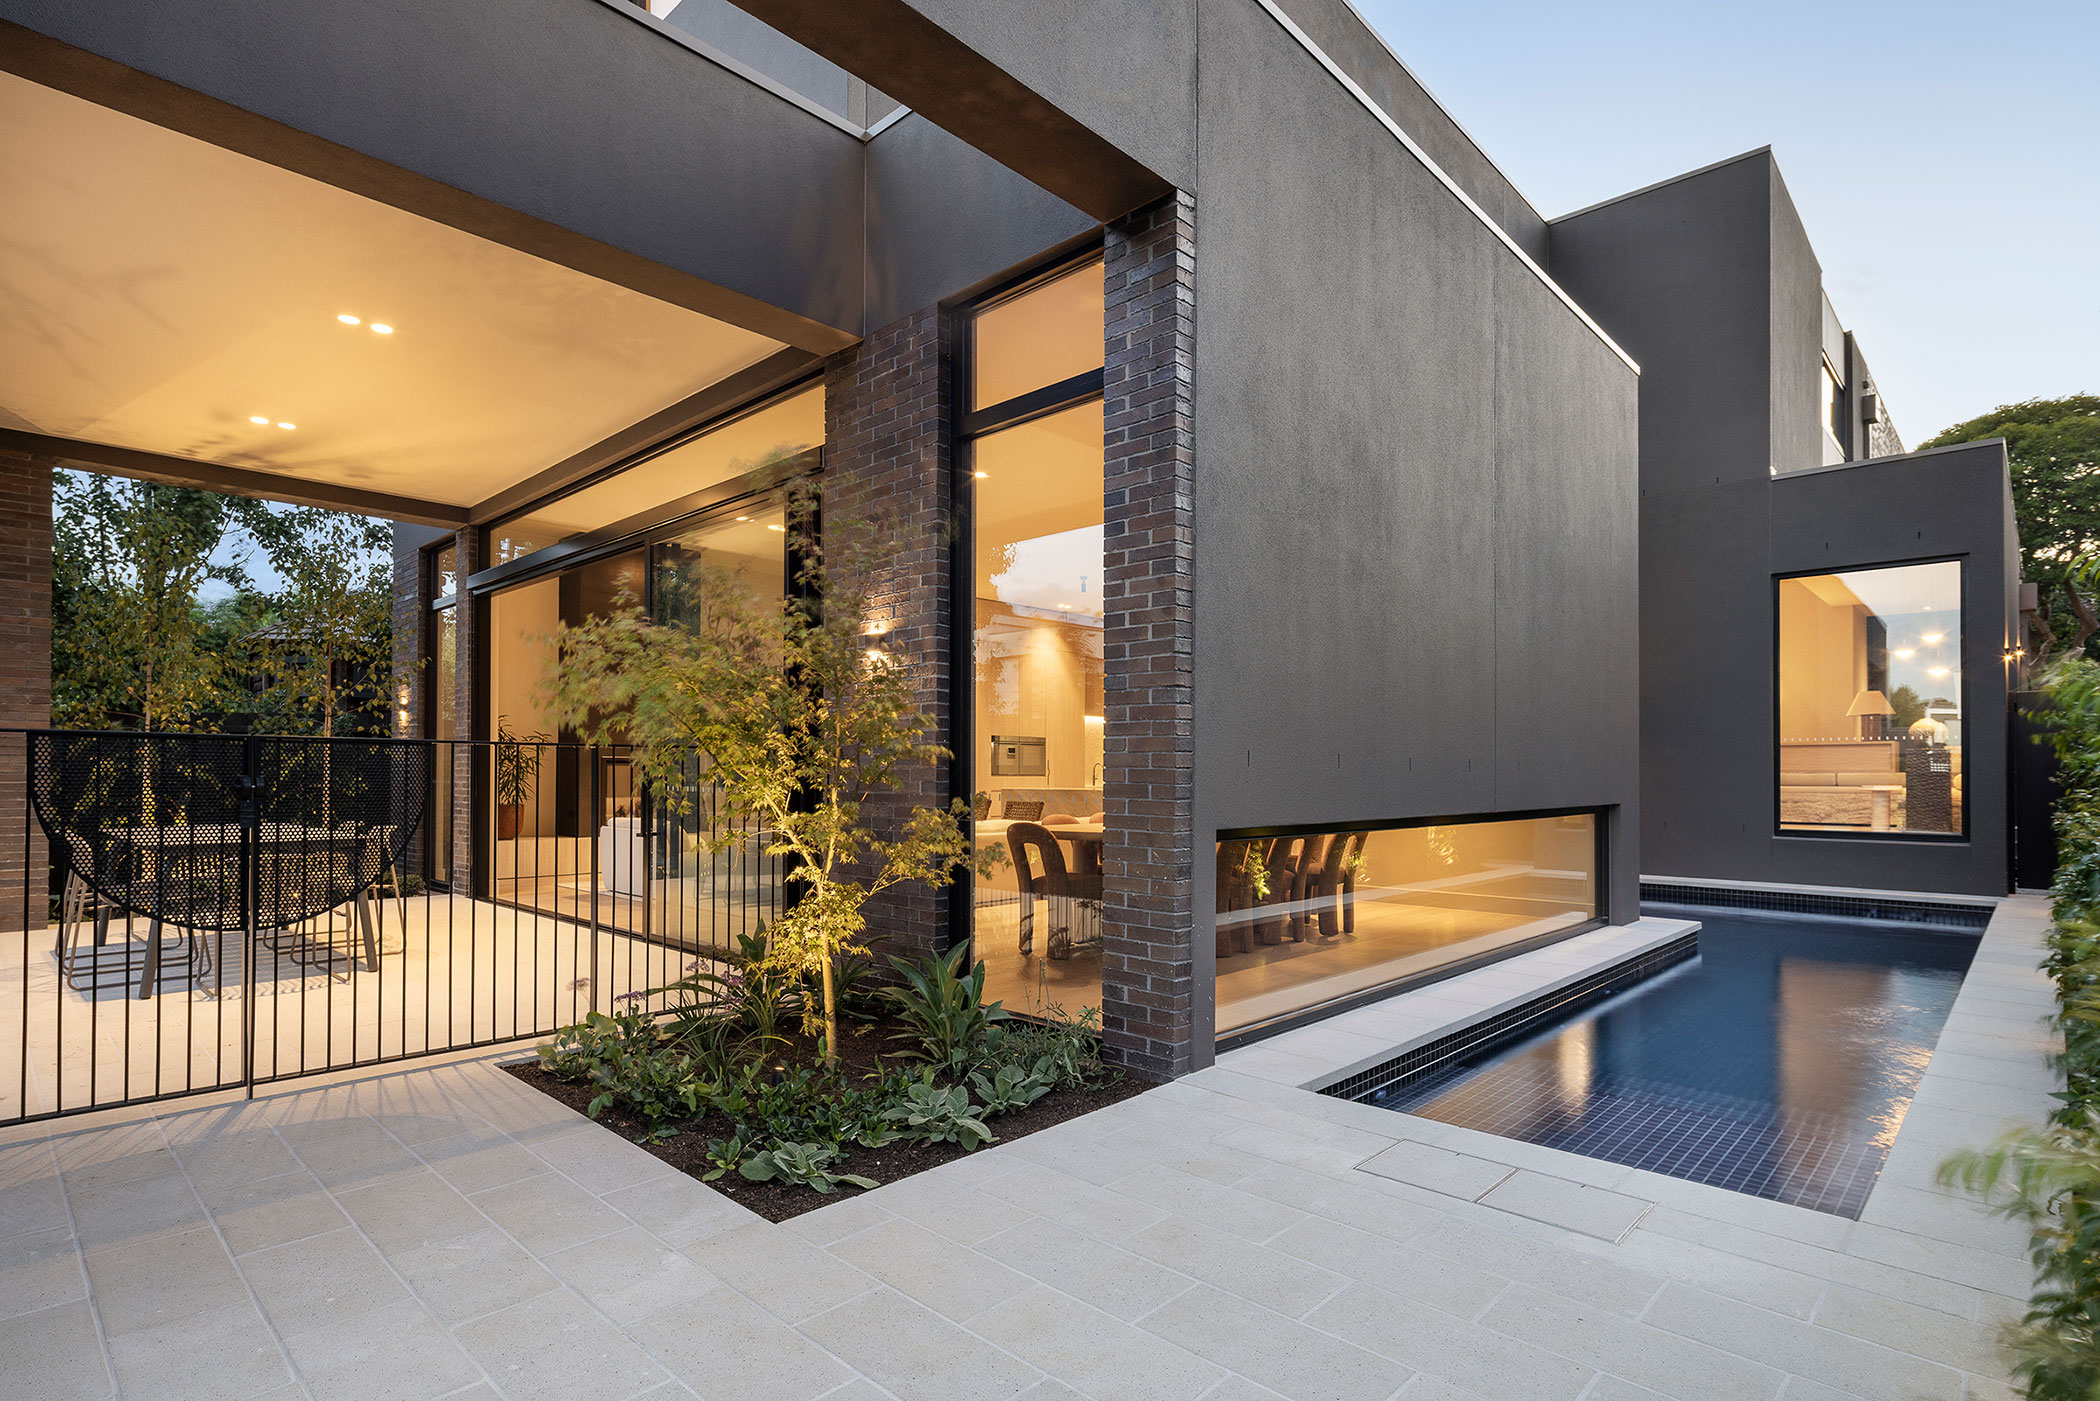
As impressive as the architecture is, someone will soon call this place home!
The Royal Melbourne Hospital Home Lottery grand prize is valued at $5.3 million and includes this fully furnished designer home in Camberwell, plus $50,000 in gold. There are also more than 5,000 prizes to be won, including luxury cars, dream holidays and plenty more, with every ticket helping support the Royal Melbourne Hospital. With limited tickets available, it’s worth getting in early.
GET YOUR TICKETS HERE and good luck!
Build: Mazzei Homes
Architecture: Webster Architecture
Landscaping: Nathan Burkett Landscape Architecture
House Photography: Supplied by Royal Melbourne Hospital Home Lottery
Portrait Photography: Jonno Rodd
Location: Camberwell, Melbourne / Naarm